

ADU Addition in Rhode Island: Rules, Permits and Choosing the Right ADU Installers
Building an ADU addition in Rhode Island means working through the state's 2021 by-right ADU law, local zoning overlays, setback rules and the municipal building permit process. Requirements differ by city and town, so homeowners typically need a licensed contractor and a site-specific review before construction starts. Rockhouse Construction works across Rhode Island as experienced ADU installers who can guide the process from design through completion.
Rhode Island homeowners are increasingly looking at accessory dwelling units, commonly known as ADUs, as a way to add living space, house ageing parents, or create a rental unit on an existing property. An ADU addition can take several forms, including a detached cottage in the backyard, a unit above a garage, or a converted basement or attic within the main house. Whatever the layout, the project has to meet both state and local requirements before a single beam goes up.
This guide walks through what Rhode Island law says about ADUs, how local zoning and permitting work in cities and towns across the state, and what the installation process actually involves. If you're comparing ADU installers for a project in Providence, Warwick, Newport or anywhere else in Rhode Island, this should give you a clear starting point.
What Counts as an ADU in Rhode Island?
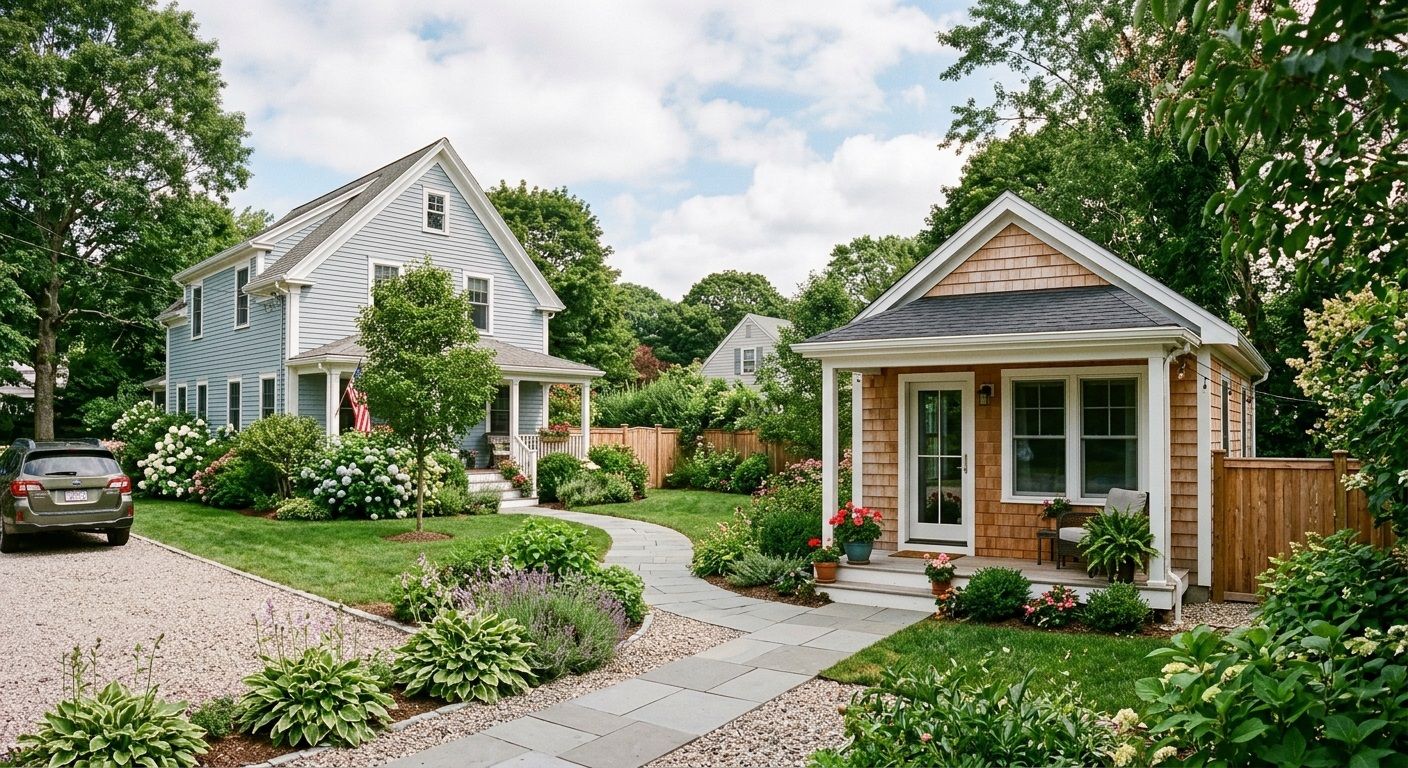
An accessory dwelling unit is a smaller, self-contained living space located on the same lot as a single-family home. It includes its own kitchen, bathroom and sleeping area, and it's separate from the main house even if it's attached to it. Common examples include:
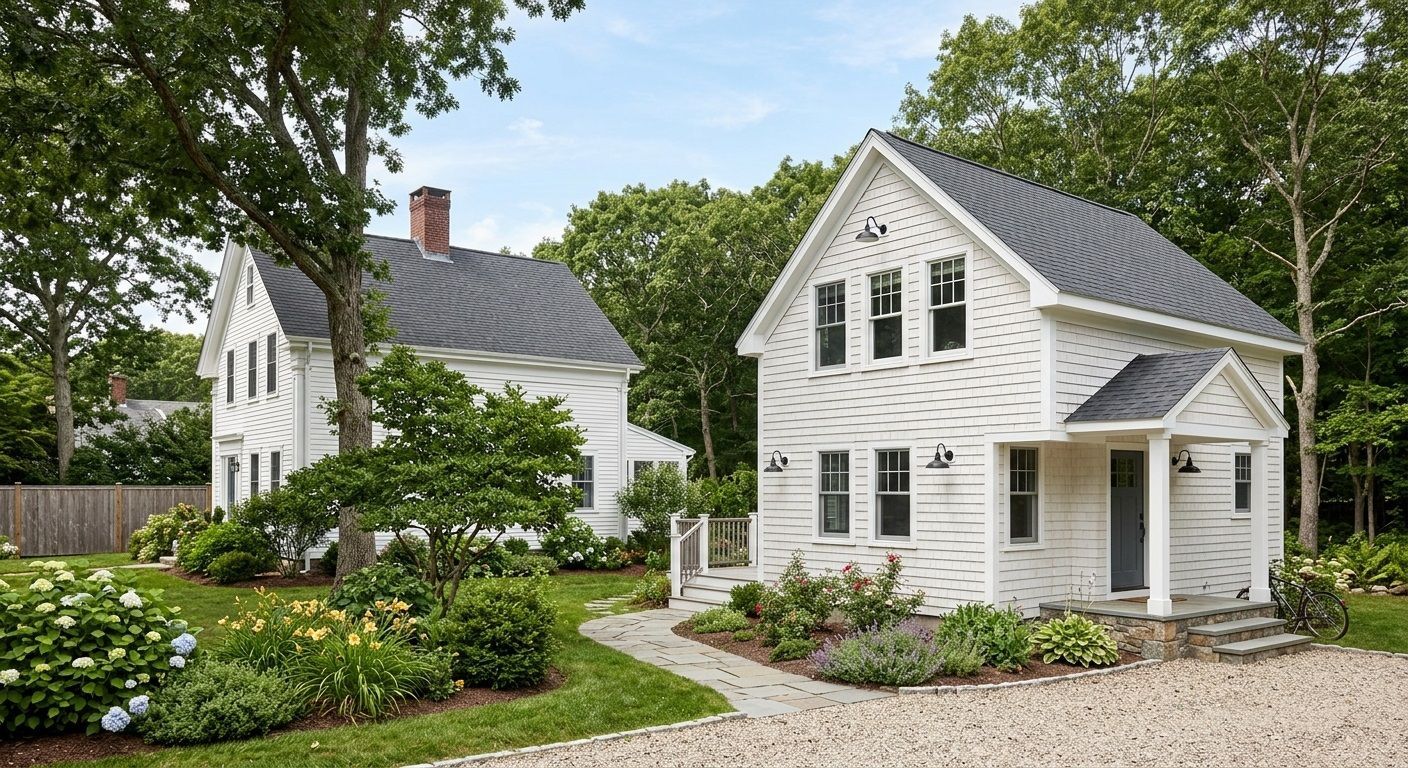
- A detached unit built in the backyard, sometimes called a granny flat or in-law cottage
- A unit built above or beside a detached garage
- An internal conversion, such as a finished basement or attic with a private entrance
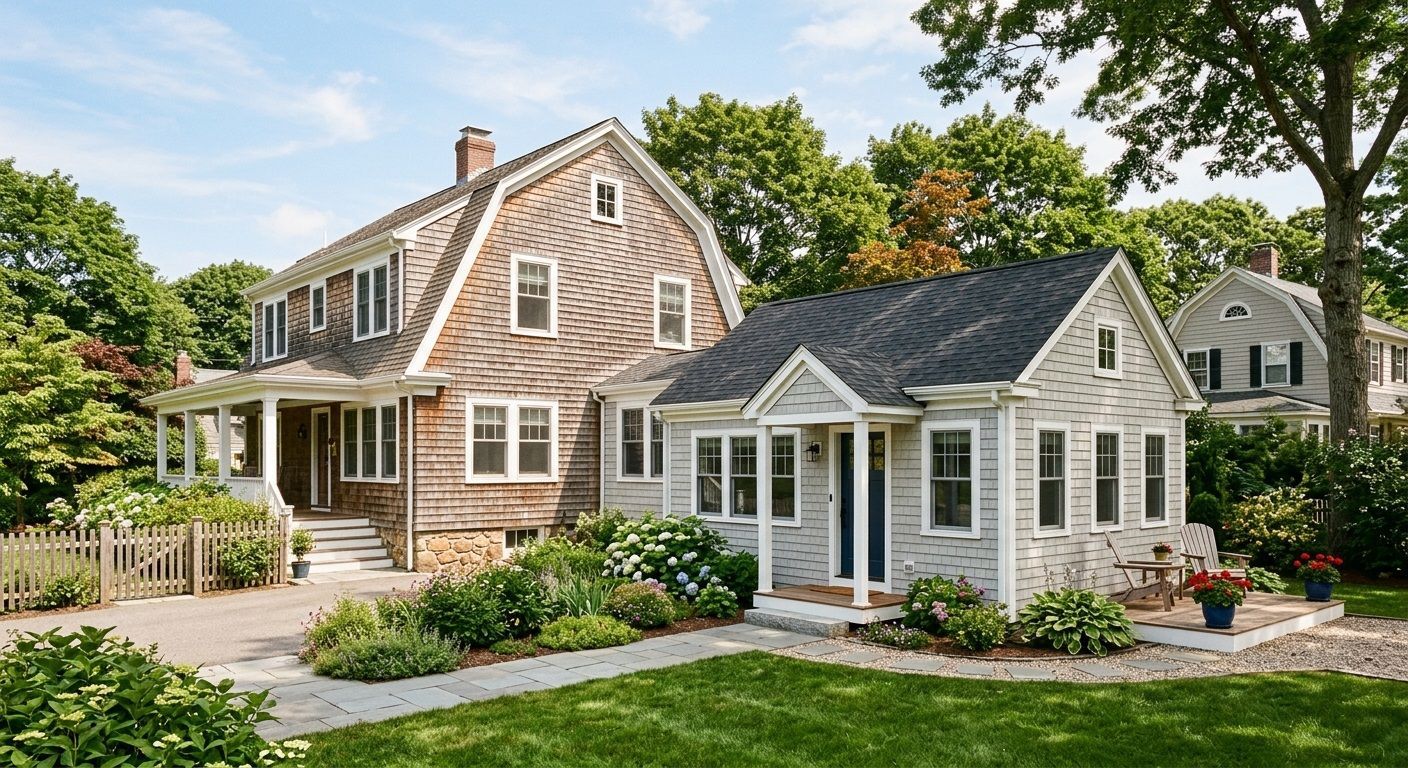
- An addition built onto the side or rear of the existing home
Rhode Island's approach to ADUs changed significantly in 2021, when the state passed legislation allowing certain ADUs to be built by right in many residential zones. This means that, for qualifying projects, cities and towns can't require a special use permit or variance in the same way they used to. That said, "by right" doesn't mean "no rules." Local zoning, setbacks, lot coverage limits, parking requirements and building codes still apply, and some municipalities have added their own conditions within what the state law allows.
The Statewide ADU Law: What It Actually Permits
Under Rhode Island General Laws §45-24-37, an ADU may be approved by right if it meets specific conditions, generally including:
- The ADU is located within, attached to, or detached from an existing single-family home
- The property owner occupies either the main home or the ADU as their primary residence
- The unit meets the same setback requirements that apply to the principal structure, or in some cases, slightly reduced setbacks for smaller detached units
- The ADU does not exceed the height limits set for the zoning district
Municipalities retain some authority to regulate size, parking and design standards, as long as those rules don't effectively block ADUs that qualify under the state law. This is where the project gets specific to each city or town, and why a general answer rarely covers every detail.
How ADU Requirements Differ by City and Town
Rhode Island is a small state, but its 39 cities and towns each administer their own zoning ordinance, building permit process and inspection schedule. While the statewide ADU law sets a baseline, local zoning boards and building departments interpret and apply it differently. Homeowners planning an ADU addition in any of the following areas should expect to work through that municipality's specific zoning code, lot requirements and permit application, in addition to state law:
- Providence, RI
- Warwick, RI
- Barrington, RI
- East Greenwich, RI
- Newport, RI
- South Kingstown, RI
- North Kingstown, RI
- Cumberland, RI
- Bristol, RI
- Johnston, RI
- Smithfield, RI
- Pawtucket, RI
- Woonsocket, RI
- North Providence, RI
- West Warwick, RI
- Lincoln, RI
- Central Falls, RI
- Westerly, RI
- Tiverton, RI
- Portsmouth, RI
- Middletown, RI
- Narragansett, RI
- Scituate, RI
- Richmond, RI
- Glocester, RI
- Hopkinton, RI
- Burrillville, RI
- Exeter, RI
- Coventry, RI
- Cranston, RI
A few things tend to vary most between these municipalities:
Lot size and coverage limits. Denser cities like Providence, Pawtucket and Central Falls often have smaller minimum lot sizes but tighter coverage limits, which affects how large a detached ADU can be. Suburban and rural towns such as Scituate, Glocester, Exeter and Richmond typically allow larger footprints but may have stricter septic or well setback requirements.
Historic district overlays. Newport, East Greenwich, Bristol and parts of Providence include historic districts where exterior design, materials and visibility from the street are reviewed separately from standard zoning. An ADU in these areas may need approval from a historic district commission in addition to the building department.
Coastal and flood zone rules. Towns along the coast, including Narragansett, Westerly, Middletown, Portsmouth, Warwick and Tiverton, often have additional flood zone requirements tied to FEMA flood maps, which can affect foundation height and construction methods.
Water and sewer infrastructure. Communities with municipal sewer connections, such as Cranston, Warwick and Woonsocket, handle ADU plumbing differently to towns relying on septic systems, like Hopkinton, Burrillville and West Greenwich-adjacent areas.
Because of these differences, the exact requirements for an ADU addition in Lincoln won't necessarily match those in Coventry or North Providence, even though both fall under the same state law. Checking with the local building and zoning department, or working with an experienced contractor familiar with that specific town, is the most reliable way to confirm what applies to your property.
The Permit Process for an ADU Addition in Rhode Island
While each municipality has its own forms and timelines, the general permit process for an ADU addition in Rhode Island follows a similar sequence:
- Zoning review. The building department or zoning official checks the proposed ADU against setback, height, lot coverage and parking requirements for that zoning district.
- Site plan submission. A site plan showing the location of the existing house, the proposed ADU, property lines and relevant distances is usually required.
- Building permit application. This includes construction drawings, structural details and, for larger projects, engineering or architectural stamps.
- Utility and septic review. If the property isn't on municipal sewer, the local health department may need to review septic capacity for the additional unit.
- Permit issuance. Once approved, the building permit is issued and construction can begin.
- Inspections. Rhode Island building code requires inspections at various stages, including footings, framing, electrical, plumbing and final occupancy.
Some towns also require an owner-occupancy affidavit, confirming that the property owner lives in either the main house or the ADU, since this is a condition of the by-right state law.
How an ADU Addition Is Actually Installed
The construction process depends on whether the ADU is a new detached structure, an addition to the existing home, or a conversion of existing interior space. Broadly, the stages look like this:
Design and site assessment. This includes measuring the lot, confirming setbacks, checking soil conditions for a detached unit, and deciding on the layout based on what the zoning allows.
Permitting. As outlined above, this stage can take anywhere from a few weeks to a couple of months, depending on the municipality and whether historic review or variances are involved.
Site preparation. For a detached ADU, this involves excavation, foundation work and utility trenching. For an addition or conversion, it may involve structural reinforcement, new framing, or demolition of non-load-bearing walls.
Framing and structure. The building's frame goes up first, followed by roofing, windows and exterior sheathing.
Rough-in work. Electrical wiring, plumbing and HVAC systems are installed before the walls are closed up, and these stages typically require separate inspections.
Insulation and drywall. Once rough-ins pass inspection, insulation is added and interior walls are closed.
Finishes. Flooring, cabinetry, fixtures, paint and trim bring the unit to a livable state.
Final inspection and occupancy. A final building inspection confirms the unit meets code before it can legally be occupied.
This process generally takes several months from permit approval to completion, with timing affected by the complexity of the project, the municipality's inspection scheduling, and weather during site work.
Why the Right ADU Installers Matter
Because ADU rules shift from one Rhode Island municipality to the next, working with ADU installers who understand local zoning, permitting and construction standards makes a meaningful difference. An experienced local contractor can:
- Identify setback, height and coverage limits specific to your zoning district before design work begins
- Prepare site plans and permit applications that match what the local building department expects
- Coordinate with septic or sewer authorities where needed
- Manage the inspection schedule through each stage of construction
- Apply construction methods suited to Rhode Island's climate and coastal conditions where relevant
Choosing a contractor with direct experience across multiple Rhode Island cities and towns, rather than a single area, generally means fewer delays caused by unfamiliarity with a specific municipality's process.
Planning an ADU Addition in Rhode Island
Building an ADU addition anywhere in Rhode Island, whether in Providence, Cranston, Newport or a smaller town like Richmond or Burrillville, comes down to understanding both the statewide ADU law and the specific zoning and permitting rules of that municipality. The requirements aren't identical from town to town, so getting clear, accurate information before design work begins saves time and avoids costly changes later in the process.
Rockhouse Construction has worked on residential projects across Rhode Island since 2008 and understands how local zoning, permitting and construction requirements vary between cities and towns. If you're planning an ADU addition and want to talk to experienced ADU installers who know Rhode Island's rules, get in touch through our contact page to discuss your property and next steps.
Plan Your ADU Addition
Answer a few questions about your property and proposed ADU to see which zoning checks, permits and construction considerations may apply.
Your ADU Planning Checklist
Tick off each item as you confirm it with the relevant local authority or project professional.
Project preparation steps
Frequently Asked Questions
Q: Do I need a variance to build an ADU in Rhode Island?
A: In many cases, no. Rhode Island's 2021 ADU law allows qualifying units to be approved by right in residential zones, meaning a special use permit or variance isn't required if the project meets setback, height and owner-occupancy conditions. Some situations, such as building in a historic district or exceeding standard zoning limits, may still require additional approval.
Q: How long does it take to get an ADU permit approved in Rhode Island?
A: Timelines vary by municipality. Straightforward applications that meet zoning requirements outright can be approved in a matter of weeks, while projects needing historic review, variances or septic approval often take longer.
Q: Can I build a detached ADU if my property is on a septic system?
Yes, but the local health department will need to confirm the existing septic system can handle the additional unit, or that an upgrade is feasible. This is a common requirement in rural towns such as Glocester, Exeter and Hopkinton.
Q: Does the owner need to live on the property with an ADU?
A: Under the state's by-right provision, the property owner generally needs to occupy either the main residence or the ADU as their primary home. This condition is checked as part of the permit process in most municipalities.
Q: What's the difference between an attached and detached ADU addition?
A: An attached ADU is built onto or within the existing home, such as a converted basement or an addition with a separate entrance. A detached ADU is a standalone structure elsewhere on the lot, such as a backyard cottage or a unit above a garage. Zoning requirements, particularly setbacks and lot coverage, can differ between the two.