

Attached vs. Detached Garages in Rhode Island: Which Should You Build?
Choosing between an attached and detached garage is one of the first decisions Rhode Island homeowners face when planning a garage project. The right choice depends on your lot size, budget, local zoning rules, and how you intend to use the space. This guide walks through the practical differences between attached and detached garages in Rhode Island, covering climate, cost, permitting, and resale value, so you can make a decision that suits your property and your budget.
Rhode Island's mix of dense urban neighbourhoods, historic districts, and larger suburban and rural lots means there is no single answer that works for every homeowner. A garage that makes sense in Cranston might not be practical in Newport's historic district, and a detached garage that works well on a large lot in Foster may not fit on a compact block in Providence. Understanding how these local factors interact with each garage style is the first step toward a garage that adds long-term value to your home.
What's the Difference Between an Attached and Detached Garage?
An attached garage shares at least one wall with the house and usually connects through an interior door. This style is common throughout newer developments in East Greenwich, North Kingstown, and parts of Warwick and Cranston, where lots are large enough to accommodate the extra footprint next to the home.
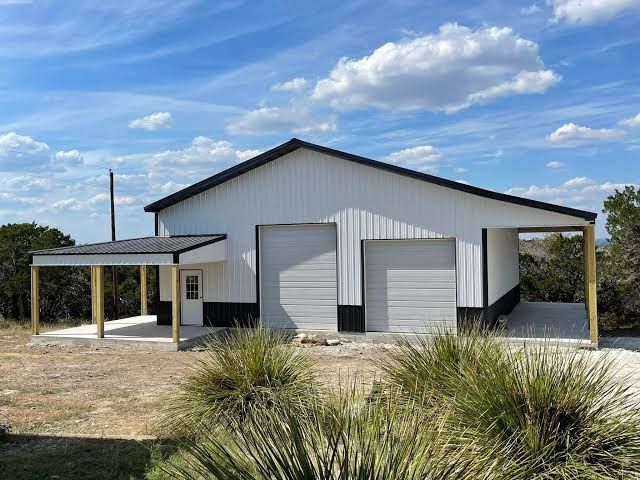
A detached garage stands as its own structure, separate from the house. This is the more traditional layout in older Rhode Island neighbourhoods, including parts of Providence, Newport, and the mill towns along the Blackstone Valley, where many homes were built before attached garages became standard practice.
Both styles remain common across the state today, and both must meet Rhode Island's building code and local zoning requirements before construction can begin.
How Does Rhode Island's Climate Affect the Decision?
Rhode Island winters bring average lows in the 20s and 30s, along with regular snowfall and the occasional nor'easter. This has a direct bearing on which garage style suits your household.
An attached garage lets you walk from a heated home straight into your garage, without stepping outside into snow or ice. This is a genuine benefit on cold mornings in towns like Woonsocket or Burrillville, particularly for households loading children into car seats or managing mobility issues.
A detached garage does mean walking outside to reach your vehicle. In exchange, it keeps exhaust fumes, petrol smells, and cold draughts fully separate from your living space. Many Rhode Island homeowners who use their garage as a workshop, or for storing lawn equipment and boats, prefer this separation regardless of the weather trade-off.
Coastal properties add another consideration. Salt air exposure in towns like Narragansett, Westerly, and Barrington accelerates corrosion on hardware and finishes, so both attached and detached garages in these areas benefit from corrosion-resistant materials and proper ventilation.
Does Lot Size Determine Which Garage Style You Can Build?
Rhode Island is the smallest state in the country, and many properties reflect that in their lot dimensions.
In dense cities such as Providence, Central Falls, and Pawtucket, lots frequently sit under a quarter acre. Homes in neighbourhoods like Federal Hill and Smith Hill were often built close to the property line, which leaves little room for an attached addition. A detached garage tucked behind the main house is frequently the only workable option in these areas.
Suburban communities including Warwick, Cranston, West Warwick, and Coventry generally have larger lots that can accommodate either style. Newer builds in these towns tend to favour attached garages, partly because they are more cost-effective to construct and partly because buyers expect the convenience.
Rural towns in western Rhode Island, such as Foster, Scituate, Glocester, and Burrillville, offer the most flexibility. Larger properties here can comfortably support detached garages, carriage houses, or additional outbuildings without crowding the lot.
What Does It Cost to Build a Garage in Rhode Island?
Construction costs in Rhode Island tend to run above the national average, largely due to proximity to Boston, a competitive labour market, and strict local codes.
Attached garages generally cost less because they share a wall, part of the foundation, and sometimes roofing elements with the existing home. A basic two-car attached garage typically costs between $25,000 and $40,000, though pricing can climb higher depending on finishes and site conditions.
Detached garages require a fully independent structure, including all four walls, a separate foundation, its own roof, and often separate electrical service. A comparable two-car detached garage usually falls between $20,000 and $45,000. While the upfront cost can be higher in some cases, a detached structure offers more flexibility in placement and future modification.
Several site-specific factors can push costs up for either style:
- Ledge removal or difficult soil conditions, particularly in northern Rhode Island towns
- Proximity to coastal flood zones in areas like Narragansett and Westerly
- Historic district design requirements in Newport, Providence, and Bristol
- Septic system setbacks in unsewered areas
- Wetland buffer zone compliance, which applies across much of the state
If you want a detailed breakdown of pros, cons, and cost ranges by region, our full comparison of detached vs. attached garages in Rhode Island covers municipal setback rules and typical price ranges in more depth.
What Zoning and Building Code Requirements Apply?
Each of Rhode Island's 39 cities and towns maintains its own zoning ordinance, so requirements for attached and detached garages can differ significantly depending on where you live. Checking with your local building department before finalising plans is a necessary step, not an optional one.
Setback rules determine how close a structure can sit to a property line. Detached garages are often given more flexibility here than attached structures, sometimes allowing placement closer to rear or side boundaries. This can make a detached garage feasible in situations where an attached addition would breach zoning limits.
Height restrictions vary too. Some municipalities cap detached accessory structures at a lower height than the main dwelling, which can limit options for adding a storage loft or second floor above a detached garage.
Common zoning considerations across Rhode Island include:
- Maximum lot coverage percentages that limit total building footprint
- Minimum distances from septic systems and private wells
- Fire separation requirements between structures
- Accessory dwelling unit rules if you plan to add living space
- Historic district design review in designated areas
- Coastal Resources Management Council (CRMC) review in waterfront zones
If you're specifically planning an attached garage, our guide to attached garage building requirements in Rhode Island outlines fire separation rules, foundation standards, and permit documentation in detail.
How Does Garage Style Affect Home Value in Rhode Island?
Buyer expectations vary by neighbourhood, and this affects how much value each garage style adds.
In newer suburban developments across Kent and Washington counties, attached garages are the norm. Buyers in areas like Cowesett or Quidnessett often expect an attached garage and may see a detached one as less convenient. In these markets, an attached garage typically supports a stronger resale value.
In historic neighbourhoods and older urban pockets, a well-designed detached garage can fit the existing streetscape better than an attached addition would. On Providence's East Side or within Newport's historic district, a detached garage that respects the surrounding architecture can hold its value while adding usable space.
Detached garages with finished space above have also become more sought-after across Rhode Island as accessory dwelling units grow in popularity, whether used for rental income, a home office, or guest accommodation.
Practical Advantages of Each Garage Style
Attached garages offer a few everyday conveniences worth noting:
- Easier grocery loading during wet or snowy weather
- Simpler integration with home security systems, since sensors and cameras can tie into the existing setup
- Shorter, simpler runs for plumbing or electrical upgrades, since you're extending an existing structure
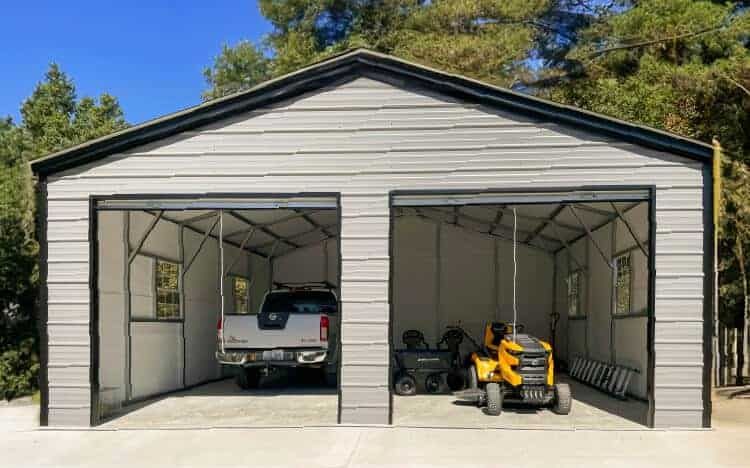
Detached garages offer a different set of practical benefits:
- Noise and fume separation, useful if you work on vehicles or run power tools regularly
- Reduced fire risk to the main home, since the structures are physically apart
- More design freedom, since the garage doesn't need to match roof lines or siding exactly
- Simpler future modifications, such as adding a second storey, without altering the main house
Making the Right Choice for Your Property
There's no single right answer for every Rhode Island homeowner. As a general guide:
Consider an attached garage if you want winter convenience, have the lot space to support it, live in a newer development where attached garages are standard, or want the more cost-effective build in your particular area.
Consider a detached garage if your lot layout limits attached construction, you're in a historic district with design constraints, you want the option of adding living space later, you need a separate workshop, or you'd rather keep vehicle-related noise and fumes away from the house.
If you're building in Newport specifically, local Historic District Commission rules add another layer of planning. Our team at Rockhouse Construction has worked directly with Newport's HDC and building department on both garage styles, and understands the additional approval steps involved on the island.
Working with a Rhode Island Garage Contractor
Whichever style you choose, working with a contractor experienced in Rhode Island's permitting process matters. Look for a contractor who understands municipal requirements across different towns, has handled both attached and detached construction, and can speak to the foundation and structural work specific to your area's soil and frost line conditions.
A good contractor will walk your property, ask about how you plan to use the space, explain what your local zoning allows, and give you detailed estimates for both options before you commit.
Final Thoughts on Attached vs. Detached Garages in Rhode Island
Deciding between an attached and detached garage in Rhode Island comes down to balancing convenience, cost, lot constraints, and how you plan to use the space. Homeowners on larger suburban lots often find attached garages the more practical and cost-effective choice, while those with older homes, tighter lots, or a need for workshop space tend to get more value from a detached structure.
Before committing to either option, speak with your local building department and get quotes from a contractor familiar with your town's specific requirements. Taking the time to weigh up attached vs. detached garages properly will help ensure the finished structure suits your home, your budget, and Rhode Island's demanding weather for years to come.
Rhode Island Basement Egress Window Calculator
Check your basement window dimensions and window well against common Rhode Island egress requirements.