

Basement Waterproofing Requirements in Rhode Island: What Homeowners Need to Know
Basement waterproofing requirements in Rhode Island are shaped by the state's high water table, coastal exposure and a building code that adopts the International Residential Code with local amendments. Homeowners across Providence, Warwick, Cranston and the coastal towns near Narragansett Bay need to understand these standards before starting any waterproofing project, since the right approach depends on soil conditions, foundation type and how close the property sits to groundwater.
This guide breaks down what the Rhode Island building code actually requires, how drainage and grading rules apply, and what homeowners should expect when working with a licensed contractor. It also covers permits, interior and exterior waterproofing methods, and the seasonal factors that affect timing.
Rhode Island Building Code Requirements for Basement Waterproofing
The Rhode Island State Building Code adopts the IRC with amendments that account for the state's climate and soil conditions. These rules set minimum standards for foundation construction and waterproofing, and they apply across Providence County, Kent County, Washington County, Newport County and Bristol County.
Foundation walls need dampproofing or full waterproofing, depending on soil conditions and groundwater levels. The code requires dampproofing on all concrete and masonry foundation walls from the top of the footing to finished grade. Homes with a high water table or poor drainage need a full waterproofing system rather than basic dampproofing, since dampproofing alone doesn't hold up against sustained hydrostatic pressure.
Concrete foundation walls in Rhode Island must be at least eight inches thick, though many contractors build to ten inches for added strength. Proper curing and sealing of the concrete is also required to reduce water infiltration through porous surfaces.
Drainage and Grading Rules Across the State
Site grading is one of the simplest but most effective ways to keep water away from a foundation. The building code requires ground surfaces to slope away from foundation walls at a minimum grade of six inches within the first ten feet. This matters more in coastal areas such as Newport, Narragansett and Westerly, where storm surge and heavy rainfall add extra pressure to drainage systems.
Local building departments across the state enforce a similar set of standards, including:
- A minimum six-inch fall within ten feet of the foundation
- Gutters and downspouts that direct water at least five feet from the foundation
- French drain systems in areas with a high water table
- Sump pump installations that meet IRC standards, with a battery backup recommended given how often coastal storms cause power outages
Several municipalities, including Cranston, Pawtucket and East Providence, require a dedicated drainage plan for new construction and major renovations. These plans need to show adequate surface water management alongside any subsurface drainage.
Interior Waterproofing Standards
Interior waterproofing is often the starting point for existing basements, particularly in areas with a high water table such as parts of South Kingstown, North Kingstown and Barrington. A sump pump system remains the most common interior method.
Rhode Island building inspectors look for sump basins with enough capacity for local rainfall patterns. The pit itself should measure at least eighteen inches in diameter and sit below the basement floor level. Discharge pipes need to carry water at least five feet from the foundation, with greater distances required where soil drains poorly.
Interior drainage systems typically channel water to the sump basin through perforated pipes installed along the foundation footer, paired with a vapour barrier and waterproofing membrane for more complete moisture control. Battery backup sump pumps have become more common across Warwick, Coventry and Johnston after homeowners experienced flooding during nor'easters and tropical storms that knocked out power for days at a time. For a closer look at how coastal storms affect basement flooding risk and what prevention systems work best, this guide on preventing basement flooding in coastal Rhode Island covers the topic in more depth.
Exterior Waterproofing and Code Compliance
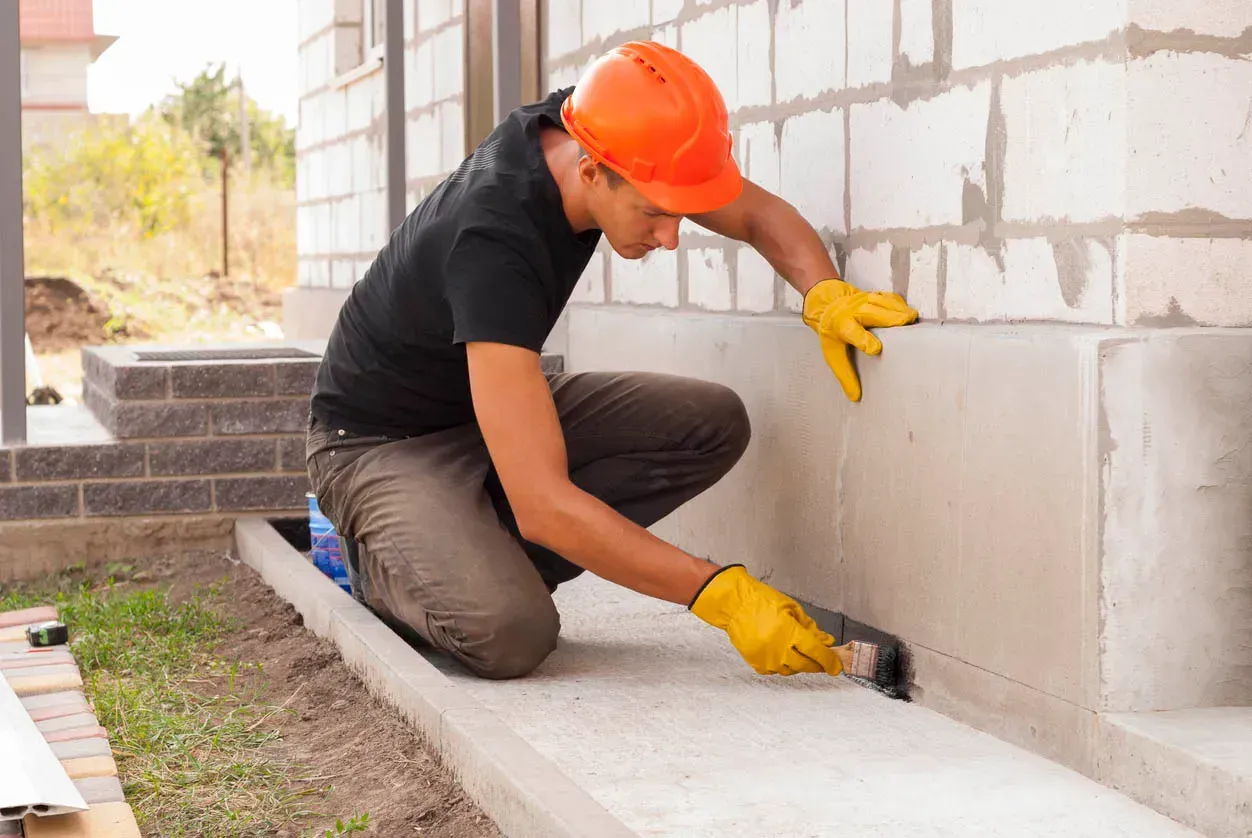
Exterior waterproofing addresses water before it reaches the foundation wall, which makes it the more durable option for homes dealing with persistent moisture. The process involves excavating around the foundation perimeter, applying a waterproofing membrane, and installing drainage to redirect groundwater.
Rhode Island code requires waterproofing materials to run from the footer up to finished grade.
Common products include rubberised asphalt, bentonite clay panels and spray-applied membranes, and whichever system is used needs to withstand the hydrostatic pressure common in coastal communities.
Footing drains, made of perforated pipe surrounded by gravel and filter fabric, usually work alongside the membrane to collect and redirect groundwater. These connect to daylight drains, dry wells or storm sewer systems depending on local rules in towns such as Cumberland, Lincoln and Smithfield.
Because exterior systems involve excavation, they cost more upfront than interior solutions. Homeowners weighing up their options can get a clearer sense of what to budget for in this basement waterproofing cost guide for Rhode Island, which breaks down pricing by method and region.
Permit Requirements for Waterproofing Projects
Most basement waterproofing projects in Rhode Island need a building permit, though requirements vary between municipalities. Foundation excavation, structural work and new drainage systems generally require permits in Providence, Warwick, Cranston and most other cities.
Permit applications need to include plans showing the waterproofing method, drainage configuration and how the project meets state code. Licensed contractors usually handle this as part of their service, and building inspectors check the work at different stages.
It's worth confirming permit requirements with the local building department before starting, since some towns, including Bristol, Portsmouth and Middletown, have additional rules for historic districts or coastal zones. Simple crack repairs and minor sealant work usually don't need a permit, but it's still worth checking to avoid compliance issues later.
Managing a High Water Table
Rhode Island's geology creates real water table challenges, especially in low-lying and coastal areas. Communities near Narragansett Bay, including Warwick, East Greenwich and Bristol, often deal with groundwater that rises to within feet of the basement floor during wet seasons.
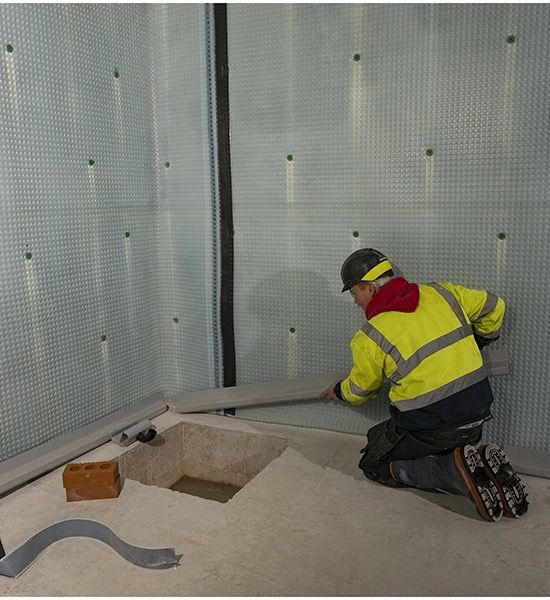
Properties in this situation need a waterproofing approach that accounts for hydrostatic pressure, since standard dampproofing isn't built for it. A full system, combining an exterior membrane, drainage board and a properly sized sump pump, is generally the more reliable option.
Soil testing helps establish water table levels and soil permeability before work begins. Percolation tests are common in areas with known drainage issues, and the results guide how the waterproofing system is designed. In some cases, a temporary dewatering system is needed during construction to lower groundwater enough for contractors to install permanent waterproofing safely.
Vapour Barriers and Humidity Control
Rhode Island's humid climate makes vapour barriers a standard part of basement waterproofing. The building code requires vapour retarders in basement floors and walls to limit moisture migration, which otherwise leads to mould growth, musty smells and long-term structural damage.
Polyethylene sheeting with a minimum thickness of six mils is the standard vapour barrier beneath a basement slab, sitting on a gravel base that provides drainage and keeps the sheeting off the soil. Joints need to overlap by at least six inches and be properly sealed.
Wall vapour barriers work alongside insulation to manage both moisture and temperature. Installed incorrectly, they can trap moisture and create a worse problem than having no barrier at all, so this is one part of the process best left to an experienced contractor. Dehumidification often helps too, since Rhode Island's summer humidity regularly exceeds healthy indoor levels across Cranston, Pawtucket and West Warwick. Keeping relative humidity below 60 percent goes a long way toward preventing mould.
Foundation Crack Repair
Foundation cracks are one of the most common entry points for water in Rhode Island basements. Freeze-thaw cycles, soil settlement and hydrostatic pressure all contribute, and the right fix depends on the type of crack.
Hairline cracks under one-eighth of an inch usually come from normal concrete curing and don't point to a structural problem, but they still let water in and should be sealed with an epoxy or polyurethane injection. Cracks wider than a quarter inch may signal a structural issue, and Rhode Island code requires a professional assessment before any waterproofing repair goes ahead. Structural repairs need to be finished first.
Horizontal cracks and bowing walls are a more serious sign, particularly in older Rhode Island homes, and usually call for foundation underpinning or wall anchoring in addition to waterproofing.
Choosing a Licensed Contractor
Rhode Island requires anyone doing foundation or waterproofing work to hold a proper contractor licence through the state's Contractors' Registration and Licensing Board. Homeowners should confirm this before signing any contract.
A licensed contractor will understand the code requirements across Providence County, Kent County and the rest of the state, and should carry liability insurance and workers' compensation to protect the homeowner from potential claims. An unlicensed contractor can't legally pull permits, which puts the whole project at risk if problems come up later.
A reliable contractor will provide a written estimate covering materials, methods, timeline and warranty, and should inspect the basement thoroughly rather than offering a quick fix without identifying the actual source of moisture. It's also worth checking whether the contractor offers basement finishing services once waterproofing is complete, since many Rhode Island homeowners tackle both projects together. Contractors serving towns such as Tiverton, for example, often handle waterproofing and basement finishing as part of the same renovation.
Seasonal Timing for Waterproofing Projects
Rhode Island's seasons affect when waterproofing work makes sense. Spring usually brings the highest water table levels as snow melts and rain saturates the ground, which is often when hidden basement problems surface for the first time.
Summer is generally the best time for exterior work, since dry soil makes excavation easier and gives waterproofing materials time to cure properly. Fall projects need to wrap up before the ground freezes, and contractors across the state tend to see a rush of bookings as homeowners prepare for winter precipitation. Winter waterproofing is mostly limited to interior fixes and emergency repairs, since frozen ground rules out exterior excavation in Providence, Pawtucket and most other communities.
Final Thoughts on Rhode Island Waterproofing Requirements
Meeting Rhode Island's basement waterproofing requirements isn't just about ticking a compliance box. It protects the structural integrity of the home, supports healthier indoor air and reduces the risk of costly water damage down the line. Whether the project involves interior drainage, a full exterior system, or repairing a handful of foundation cracks, working with a licensed contractor who understands the local code and soil conditions makes the difference between a fix that lasts and one that needs redoing in a few years.
Homeowners planning a project should start by getting a professional inspection, checking permit requirements with their local building department, and getting a clear written scope of work before any excavation begins.
Basement Waterproofing Requirements Calculator
Check your basement project against common Rhode Island waterproofing, drainage, foundation and permit considerations.
Waterproofing Requirements
Your Recommended Approach
Code & Drainage Checklist
Foundation & Water Management
Seasonal Planning
Frequently Asked Questions
Does Rhode Island require a permit for basement waterproofing?
Most exterior waterproofing and drainage work needs a permit, while minor crack sealing usually doesn't. Requirements vary by municipality, so it's worth checking with the local building department first.
What's the difference between dampproofing and waterproofing under Rhode Island code?
Dampproofing is the minimum standard for concrete and masonry foundation walls and resists moisture, but not standing water. Full waterproofing is required where the water table is high or drainage is poor, since it needs to withstand hydrostatic pressure.
How thick do foundation walls need to be in Rhode Island?
The code requires a minimum of eight inches for concrete foundation walls, though many contractors build to ten inches for extra strength and moisture resistance.
Do I need a licensed contractor for basement waterproofing?
Yes. Rhode Island requires contractors performing foundation and waterproofing work to hold a valid licence through the Contractors' Registration and Licensing Board, and only licensed contractors can legally pull permits.