

Can You Build a Deck in a Small Rhode Island Backyard?
Yes, you can build a deck in a small Rhode Island backyard. Local building codes allow decks of nearly any size, provided the structure meets setback, frost line, and wind load requirements. With the right layout and materials, even a modest yard in Providence, Newport, or Westerly can support a functional, long-lasting deck.
Rhode Island's housing stock leans small, especially in older neighbourhoods close to the coast. Many homeowners assume a limited backyard rules out a deck altogether, but that's rarely the case. A well-planned deck can fit a narrow side yard, a sloped block, or a compact urban lot, as long as the design accounts for the property's dimensions and the state's building requirements.
This guide looks at what's actually involved in building a deck on a small Rhode Island property, including permit rules, material choices suited to the local climate, and design approaches that make the most of limited space.
Why Small Backyards Still Work for Decks
A smaller yard doesn't mean a smaller list of options. In fact, compact decks tend to come with a few practical advantages over larger builds:
- Lower material and labour costs, since less decking and fewer footings are required
- Shorter construction timelines
- Simpler ongoing maintenance, with fewer square feet to clean, seal, or inspect
- Easier integration with existing landscaping, fences, or garden beds
The trade-off is that every decision matters more. Placement, size, and material choice need to work together, because there's less room to correct for a poor layout once the deck is built.
Rhode Island Permit Requirements for Small Decks
Before any construction starts, it's worth checking in with the local building department. Permit requirements vary slightly between towns, but most Rhode Island municipalities require a permit if the deck is:
- More than 30 inches above ground level
- Attached to the house structure
- Larger than 200 square feet
Even decks that fall under these thresholds may still need a permit in some towns, so it's worth confirming directly with the local office rather than assuming an exemption applies.
A few other factors come into play depending on location:
- Frost line depth. Footings generally need to reach around 42 inches to avoid frost heave during winter.
- Coastal wind loads. Properties near the shoreline, including parts of Westerly, Narragansett, and Newport, may need to meet stricter wind resistance standards.
- Historic district rules. Newport and parts of Providence have additional restrictions on visible structural changes.
- Setback requirements. Local zoning determines how close a deck can sit to a property boundary.
For homeowners in coastal areas, it's also worth checking whether Coastal Resources Management Council (CRMC) approval applies, since some shoreline properties fall under its jurisdiction.
If you're located in Westerly specifically, our Westerly, RI deck builders page covers the local permitting process and site conditions in more detail.
Design Approaches That Suit Small Yards
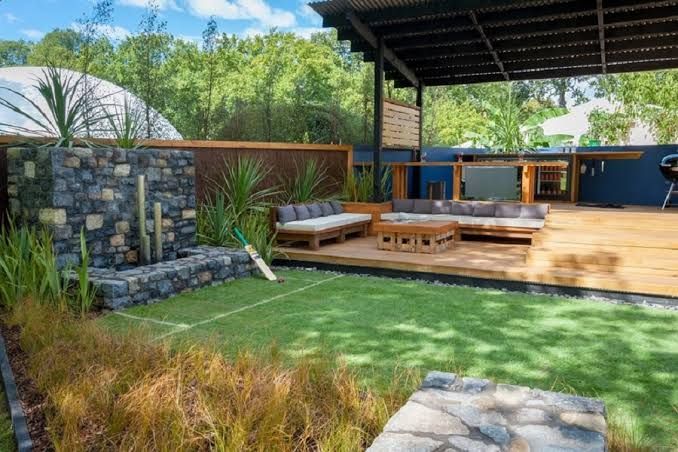
A small backyard doesn't have to mean a boxy, uninspired deck. There are several layout options that work well on limited land:
Corner placement. Tucking the deck into one corner of the yard preserves the rest of the space for lawn, garden beds, or a play area.
Multi-level decks. On sloped blocks, which are common throughout parts of Rhode Island, stepping the deck down in levels can make awkward terrain usable without major excavation.
Wraparound designs. Running a narrow deck along two sides of the house can create separate zones, such as one area for outdoor dining and another for seating, without taking up a large footprint.
Floating decks. These aren't attached to the house and can sit almost anywhere in the yard, which makes them useful on blocks with uneven ground or limited access to the home's foundation.
The right choice depends on the shape of the yard, how the homeowner plans to use the space, and whether the deck needs to connect directly to the house.
Choosing Materials for Rhode Island's Climate
Rhode Island winters bring freeze-thaw cycles, and coastal properties deal with salt air on top of that. Material selection matters more here than in drier inland climates.
Options that generally hold up well include:
- Composite decking – resists moisture and requires less ongoing maintenance than timber
- Pressure-treated lumber – a cost-effective option that's widely available, though it needs regular sealing
- Cedar – naturally resistant to moisture and insects, with a different maintenance schedule than treated pine
- PVC decking – fully waterproof, which suits properties closer to the water
For a step-by-step look at how these materials come together during construction, see our guide on how to build a deck in Rhode Island.
Getting More Use Out of a Small Deck
Because space is limited, it helps to think about function early in the design process rather than adding features afterwards. A few approaches that work well on smaller decks:
- Built-in bench seating with storage underneath
- Privacy screens that double as planter boxes
- Furniture that serves more than one purpose, such as a storage ottoman
- A pergola or retractable awning to manage sun and rain without taking up floor space
None of these require a larger deck to work. They just need to be planned in from the start rather than retrofitted later.
What Small Decks Typically Cost in Rhode Island
Costs vary depending on material, site access, and local labour rates, but small deck projects in Rhode Island generally fall somewhere between $15 and $45 per square foot. Decks built with composite or PVC materials sit at the higher end of that range, while pressure-treated lumber tends to be the more budget-friendly option.
Other factors that affect the final price include:
- How easily the site can be accessed for construction
- Whether permits and inspections add extra fees
- The time of year, since spring and summer tend to be busier (and sometimes pricier) seasons for builders
How Local Rules Differ Across Rhode Island
Building requirements aren't identical across the state. A few general patterns:
Providence area. Most deck projects need a permit, and setback rules in dense neighbourhoods can be stricter than in rural towns. Homes built before 1978 may also need lead paint considerations addressed during construction.
Coastal towns (Newport, Narragansett, Westerly). Expect closer attention to wind load requirements and, in some cases, CRMC approval for properties near the shoreline.
Suburban areas (Warwick, Cranston, West Warwick). Standard state building codes generally apply, though some neighbourhoods have HOA rules that add another layer of approval.
Typical Timeline for a Small Deck Build
Weather plays a bigger role in scheduling than most people expect, since Rhode Island winters aren't ideal for outdoor construction. A rough breakdown for a small deck project looks like this:
- Design and permitting: one to two weeks
- Site preparation: one to two days
- Footings and framing: two to three days
- Decking installation: one to two days
- Railings and finishing touches: one to two days
- Final inspection: one day
Spring through early autumn tends to be the most reliable window for construction, since frozen or waterlogged ground can delay footing work.
Looking After a Deck Once It's Built
Rhode Island's coastal air and seasonal weather mean decks need a bit of ongoing attention to last. A reasonable maintenance routine includes:
- Cleaning off salt residue and debris at least once a year
- Checking for loose fasteners or damaged boards each season
- Resealing or staining timber decks roughly every two to three years
- Clearing snow in winter to avoid excess weight on the structure
- Keeping drainage clear underneath the deck to prevent water pooling

Thinking About Layout Before You Build
Deck size isn't the only factor that determines how a backyard feels once construction is finished. Patio layout, pathways, and how outdoor furniture is arranged all affect how usable the space feels day to day.
If you're weighing up a deck against other outdoor layout options, our article on patio layouts for small backyards in Rhode Island covers a few alternative approaches worth considering.
Final Thoughts
Building a deck in a small Rhode Island backyard is entirely achievable with the right planning. Local permit rules, climate considerations, and a layout suited to the property's size are the main factors that determine how well the project turns out.
Homeowners who take the time to understand these requirements upfront tend to end up with a deck that fits their yard and holds up well over time.
Small Backyard Deck Planner
Check your available space, plan a compact deck, review common permit triggers, and estimate the project's installed construction range.
Your Backyard Deck Results
Use these results as an initial planning guide before finalising your layout and requesting contractor estimates.
Checking your layout
This calculator assumes a simple rectangular backyard and deck footprint. It does not assess survey boundaries, easements, underground utilities, structural loads, drainage engineering, or the actual location of a proposed deck. The installed estimate uses the rate range you entered and is not a contractor quote. Material selection, stairs, railings, access, site preparation, permits, and local requirements can change the final project total.
Frequently Asked Questions
Do I need a permit to build a small deck in Rhode Island?
Most municipalities require a permit if the deck is over 30 inches high, attached to the house, or larger than 200 square feet. Smaller decks may still need approval in some towns, so it's worth checking with the local building department.
What's the best decking material for Rhode Island's climate?
Composite and PVC decking generally hold up best against moisture, salt air, and freeze-thaw cycles, though pressure-treated lumber and cedar remain common, more budget-friendly options.
How long does a small deck take to build?
Most small deck projects in Rhode Island take between one and three weeks from design through to final inspection, depending on permitting timelines and weather conditions.
Are coastal properties subject to extra rules?
Yes. Homes near the shoreline, including parts of Westerly and Newport, often face stricter wind load requirements and may need approval from the Coastal Resources Management Council.
Does a small deck add value to a Rhode Island home?
Deck additions are generally considered a reasonable investment, though actual return depends on the property, materials used, and local market conditions at the time of sale.