

Converting a Garage Into an ADU in Rhode Island: A 2026 Guide
Converting a garage into an ADU in Rhode Island typically costs between $80,000 and $200,000, depending on size, existing condition, and finish level. This is generally 30 to 50 percent less than building a new detached ADU. Most projects take four to six months from planning through occupancy, provided the garage structure is sound and meets Rhode Island's zoning and building code requirements.
Rhode Island homeowners with an underused garage in Providence, Warwick, Cranston, East Greenwich, or elsewhere in the state have a practical option for adding living space. Converting a garage into an Accessory Dwelling Unit (ADU) gives you a rental unit, a space for a family member, or flexible living space, without the cost of building an entirely new structure.
This guide covers what's involved in a garage-to-ADU conversion in Rhode Island, from assessing your garage's suitability through to costs, permitting, and design. If you're weighing this project up against other options, our detailed breakdown of Rhode Island's ADU regulations and requirements covers the statewide legal framework in more depth.
Why a Garage Conversion Makes Sense for an ADU
A garage conversion has some clear practical advantages over building a detached ADU from scratch.
Lower cost. The foundation, roof structure, and exterior walls already exist, which can save $30,000 to $80,000 in combined costs compared with new construction. Total conversion costs generally land 30 to 50 percent below what a new build ADU would cost.
Shorter timeline. With less excavation and no new foundation to pour, most garage conversions in Rhode Island are completed in three to six months, compared with six to twelve months for a new structure.
A good fit for existing housing stock. Many Rhode Island homes, particularly those built between the 1950s and 1980s, have detached two-car garages that sit in a workable location for an ADU without further site changes.
Less disruption to the property. Because the existing footprint stays largely the same, a conversion has a smaller impact on the yard, landscaping, and overall look of the property than adding a new structure would.
Is Your Garage Suitable for Conversion?
Not every garage will make a good ADU. A few factors are worth checking before committing to a design.
What size garage do you need?
- 12x20 feet (240 square feet): workable for a small studio
- 14x24 feet (336 square feet): a functional studio
- 20x24 feet (480 square feet): a comfortable one-bedroom
- 24x28 feet or larger (672+ square feet): a spacious one-bedroom or small two-bedroom
Standard two-car garages, typically 20x20 to 24x24 feet, convert well into studios or one-bedroom units in the 400 to 576 square foot range.
Structural condition
Check the foundation for cracks or settling, the wall framing for rot or damage, the roof for leaks, and the floor slab for level and cracking. Rhode Island's humid summers can accelerate deterioration in garages that have had water sitting against the slab or walls over the years, so a garage with existing moisture damage may need more extensive (and costly) repairs before conversion work can begin.
Ceiling height
Rhode Island's building code sets a minimum ceiling height of 7 feet for habitable rooms, though 8 to 9 feet is more comfortable for daily living. Many older Rhode Island garages already sit in this range, and garages with a storage loft sometimes offer extra height to work with.
Access, utilities, and parking
An ADU needs independent access, so consider whether a separate entrance is already possible or would need to be added. Check how close the garage sits to existing electrical, water, and sewer connections, since proximity affects both cost and complexity. You'll also need to factor in parking. Most Rhode Island municipalities require at least one off-street parking space for the new unit, so converting a garage that currently provides your only off-street parking means finding a replacement spot elsewhere on the property.
Zoning and Permitting Requirements in Rhode Island
Rhode Island's 2022 ADU legislation requires municipalities to allow at least one ADU on single-family residential lots, either attached or detached. This gives homeowners more certainty than in states without a statewide framework, though local ordinances still set specific standards on top of this baseline.
Common requirements across Rhode Island cities and towns include:
- Owner occupancy of either the main house or the ADU
- A minimum lot size, often between 5,000 and 7,500 square feet
- One off-street parking space per ADU, with waivers available in some transit-friendly areas
- A maximum unit size, commonly 600 to 900 square feet or a set percentage of the main home's floor area
Providence permits garage conversions with a full building permit process, design review, and zoning compliance checks. Warwick and Cranston have both adopted their own ADU-friendly ordinances with similar dimensional standards and parking requirements. If your property is in a smaller municipality, it's worth confirming local rules directly with the building department before finalising a design, since requirements can vary from town to town.
Regardless of location, every conversion needs to meet Rhode Island's building code, based on the International Residential Code with state amendments. Key requirements include a minimum 7-foot ceiling height, an egress window in any sleeping area, GFCI-protected outlets in the kitchen and bathroom, smoke and carbon monoxide detectors, and insulation meeting current energy code minimums. Properties on septic systems may also need a capacity review from the Rhode Island Department of Environmental Management, since adding a bedroom can affect septic requirements.
Expect four to ten weeks for permit approval in most Rhode Island municipalities, with more complex projects or historic districts sometimes taking longer.
What Does a Garage-to-ADU Conversion Cost in Rhode Island?
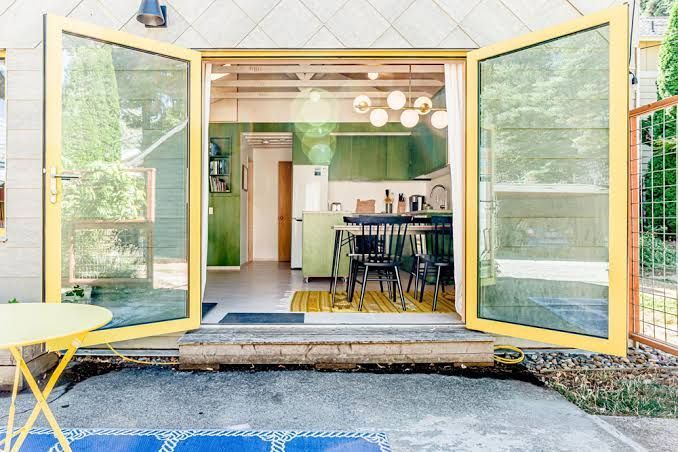
Costs vary with size, existing condition, and finish level.
- Basic conversions with standard finishes: $80,000 to $120,000
- Mid-range conversions with full amenities and good finishes: $120,000 to $180,000
- High-end conversions with premium finishes: $180,000 to $250,000 or more
Major cost components include insulation and air sealing ($5,000 to $12,000), plumbing for a bathroom and kitchen ($12,000 to $25,000), electrical work ($8,000 to $18,000), HVAC (mini-split systems are common in garage conversions, $6,000 to $15,000), and interior finishes such as drywall, flooring, and trim ($15,000 to $35,000).
Permits and professional services, including architectural drawings and engineering, typically add $5,000 to $15,000, with Providence and other larger cities generally charging more in fees than smaller towns.
It's worth budgeting a contingency of 10 to 15 percent of total project cost for unexpected issues, particularly on older garages where structural problems aren't always visible until work begins.
If your garage is smaller and a full ADU feels like more than you need, a studio-focused approach may suit better. Our separate guide on garage to studio apartment conversions in Rhode Island looks at costs and layouts specifically for smaller, single-unit studio spaces, which tend to sit at the lower end of the cost range noted above.
Designing the Space
Good design matters more in a converted garage than in a larger home, since every square foot needs to work.
An open floor plan, combining living and sleeping areas in a studio layout, generally makes the most of limited space. A galley kitchen of six to eight feet is usually enough for a full set of appliances without crowding the room, and a 5x7 foot bathroom is the practical minimum for a full bath with shower.
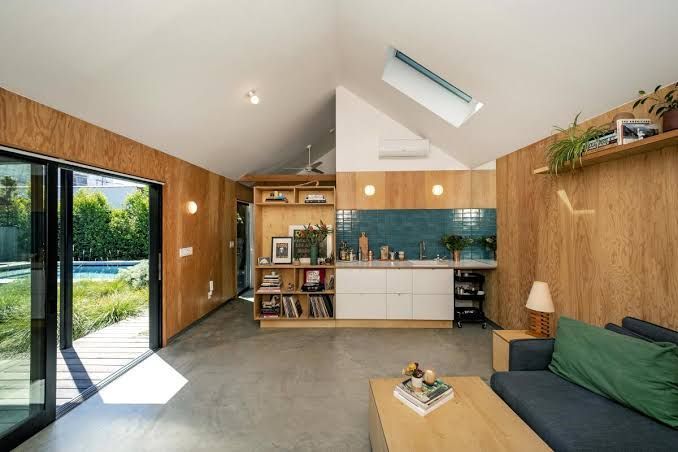
Natural light is worth prioritising given Rhode Island's cloudy winters. Adding windows on more than one wall, or a skylight where the roof structure allows, makes a meaningful difference to how the finished space feels. Built-in storage, whether shelving, closet organisers, or furniture with integrated storage, helps offset the lack of separate storage rooms in a converted garage.
The Conversion Process, Step by Step
A typical Rhode Island garage conversion moves through several phases:
- Planning and design (four to eight weeks): assessing feasibility, measuring the garage, and finalising floor plans and finishes.
- Permitting (four to ten weeks): submitting drawings to the local building department and responding to any review comments.
- Demolition and preparation (three to seven days): removing the garage door, framing in the new wall, and clearing existing finishes.
- Rough-in (two to four weeks): framing interior walls, installing windows and doors, and completing plumbing, electrical, and HVAC rough-in.
- Interior finishes (three to six weeks): drywall, painting, flooring, cabinetry, and fixture installation.
- Final inspection and occupancy (one to two weeks): passing final inspection and obtaining a certificate of occupancy.
Most projects run four to six months from initial design through to occupancy, assuming no major structural surprises along the way.
Weighing Up the Return
Rental rates for Rhode Island ADUs vary by location. Providence studios generally rent for $1,200 to $1,600 a month, Warwick one-bedrooms for $1,400 to $1,800, and units in East Greenwich or coastal areas can command more. For a $120,000 conversion renting at $1,500 a month, annual rent of $18,000 less an allowance for vacancy and maintenance still leaves a solid annual return, alongside an increase in overall property value.
For homeowners converting a garage to house a family member rather than a tenant, the value shows up differently, often in avoided costs elsewhere, such as assisted living or a separate rental for an adult child.
Garage Conversion or New Construction?
A garage conversion tends to make sense when the structure is sound, the size suits your intended use, and the garage's location on the property already works for a private living space. New construction is usually the better option if the garage needs extensive structural repair, the size falls short of what you need, or the ideal spot for an ADU is elsewhere on the lot.
If you're located in Bristol and weighing up your garage's condition or construction options, our team of Bristol garage contractors can assess your property directly and advise on what's realistic for your site.
Getting Started
Converting a garage into an ADU gives Rhode Island homeowners a genuine way to add living space at a lower cost and shorter timeline than new construction, provided the existing structure is sound and the project is planned around local zoning and building code requirements from the outset. Working through an honest structural assessment, confirming local ADU rules, and budgeting realistically for the systems work involved will put any garage-to-ADU project on solid footing.
Rockhouse Construction works with homeowners across Rhode Island on garage conversions, from initial feasibility assessment through to final inspection. Contact us to discuss whether your garage is a good candidate for converting into an ADU.
Rhode Island Garage-to-ADU Feasibility Calculator
Check whether your existing garage has the basic characteristics needed for an ADU conversion in Rhode Island.
Frequently Asked Questions
How much does it cost to convert a garage into an ADU in Rhode Island?
Most projects cost between $80,000 and $200,000, depending on the garage's size, condition, and the finish level chosen throughout the unit.
Do I need a permit to convert a garage into an ADU in Rhode Island?
Yes. Every Rhode Island municipality requires a building permit, and because the finished space qualifies as an ADU, zoning approval is also required.
How long does a garage-to-ADU conversion take in Rhode Island?
Most conversions take four to six months from initial planning through to occupancy, though older garages needing structural repairs can take longer.
Can I rent out a garage converted into an ADU?
Yes, provided the unit meets local ADU requirements, including owner occupancy rules and parking provisions, and has received a certificate of occupancy.
Is a garage conversion cheaper than building a new ADU?
Generally, yes. Garage conversions typically cost 30 to 50 percent less than new detached ADU construction, since the foundation, roof, and exterior walls already exist.