

Deck Building Codes in Rhode Island: What Homeowners Need to Know
Building a deck in Rhode Island isn't as simple as picking out boards and hammering them together. Deck building codes in Rhode Island exist to keep structures safe, and every town enforces them a little differently. If you're planning a new deck or replacing an old one, understanding these requirements before you start can save you time, money, and a lot of frustration with your local building department.
This guide covers the main rules that apply to residential deck construction across the state, including permits, structural requirements, guardrails, and inspections. It also explains why so many homeowners choose to work with a licensed contractor rather than tackle the permitting process alone.
Why Deck Building Codes Matter
Rhode Island follows the Rhode Island State Building Code, which is based on the International Residential Code (IRC) with some state-specific amendments. These codes set minimum standards for structural strength, fall protection, and general safety. A deck that doesn't meet code isn't just a paperwork problem. It can be a genuine safety risk, particularly when it comes to railing height, footing depth, and how the deck attaches to the house.
Insurance companies and home buyers also pay attention to this. An unpermitted deck can complicate a home sale, and in some cases, insurers may deny a claim if a structure wasn't built to code. Getting it right from the start protects your home and your investment.
Do You Need a Permit to Build a Deck in Rhode Island?
In most Rhode Island municipalities, yes. If your deck is attached to your home, elevated above a certain height (often 30 inches, though this varies by town), or involves structural footings, you'll almost certainly need a building permit. Some towns also require a permit for smaller, lower decks, so it's worth checking with your local building department before assuming a project is exempt.
Permit requirements can differ from one town to the next. For example:
- Providence requires a permit for most deck construction, along with a zoning review if the deck changes your property's footprint.
- Cranston and Warwick generally require permits for any deck attached to a structure, regardless of height.
- Smaller towns, such as Scituate or Foster, may have different setback and permit thresholds based on local zoning ordinances.
Because requirements vary, it's a good idea to confirm the specifics with your town's building official rather than relying on general assumptions. This single step prevents a lot of headaches later in the process.
Setback Requirements and Zoning
Beyond the state building code, local zoning ordinances control how close a deck can be built to your property line, septic system, or wetlands buffer. Setback distances vary significantly between municipalities and even between residential zoning districts within the same town.
Coastal properties face additional scrutiny. If your home is near the shoreline, you may need approval from the Rhode Island Coastal Resources Management Council (CRMC) before construction begins. This applies to many waterfront communities, including parts of Narragansett, South Kingstown, and Warwick.
Before finalizing a deck design, it helps to check:
- Property line setback distances for your zoning district
- Any wetlands or coastal buffer restrictions
- Septic system setback requirements, if applicable
Skipping this step can lead to a stop-work order partway through construction, which is a costly delay to avoid.
Structural Requirements Under Rhode Island Deck Building Codes
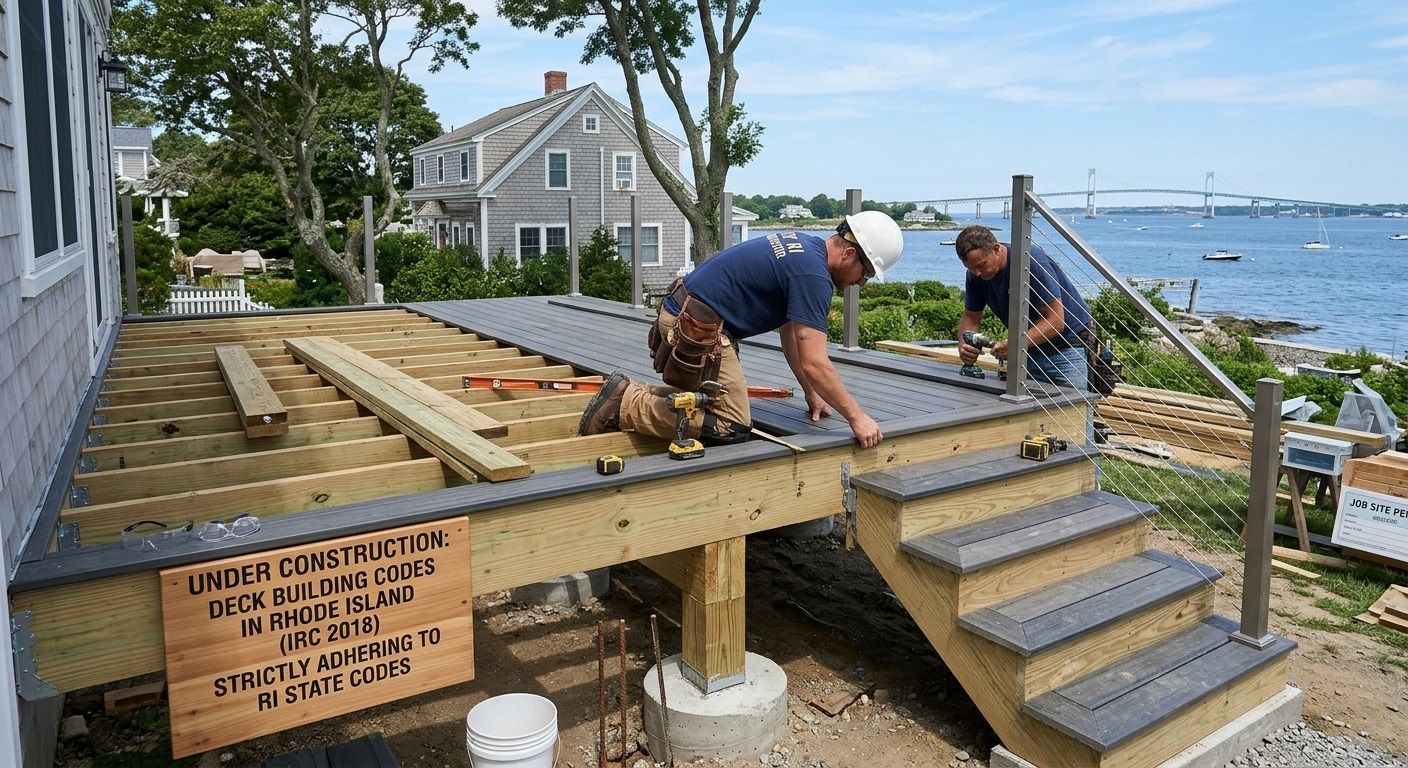
Once permitting and zoning are sorted, the structural requirements come into focus. These cover how the deck is built, not just where it sits on the property.
Footing Depth and Frost Line
Rhode Island's frost line typically sits around 42 to 48 inches below grade, depending on your specific location in the state. Deck footings must be set below this frost line to prevent the structure from shifting as the ground freezes and thaws each winter. Shallow footings are one of the most common reasons decks fail inspection, so this detail matters more than it might seem.
Ledger Board Attachment
If your deck attaches to your house, the ledger board connection is one of the most heavily scrutinized parts of the build. Rhode Island code requires proper flashing to prevent water intrusion, along with specific bolt or lag screw patterns to secure the ledger to the home's rim joist. A poorly attached ledger board is a leading cause of deck collapses nationwide, which is why inspectors check this detail closely.
Joist Spacing and Beam Sizing
Joist spacing, beam size, and post placement all depend on the size of the deck, the decking material used, and the load it needs to support. These calculations follow span tables published in the IRC, and getting them wrong can result in a deck that doesn't meet minimum load requirements, even if it looks sturdy.
Guardrail and Railing Requirements
Guardrails are one of the most commonly cited code violations on residential decks, so it's worth paying close attention here.
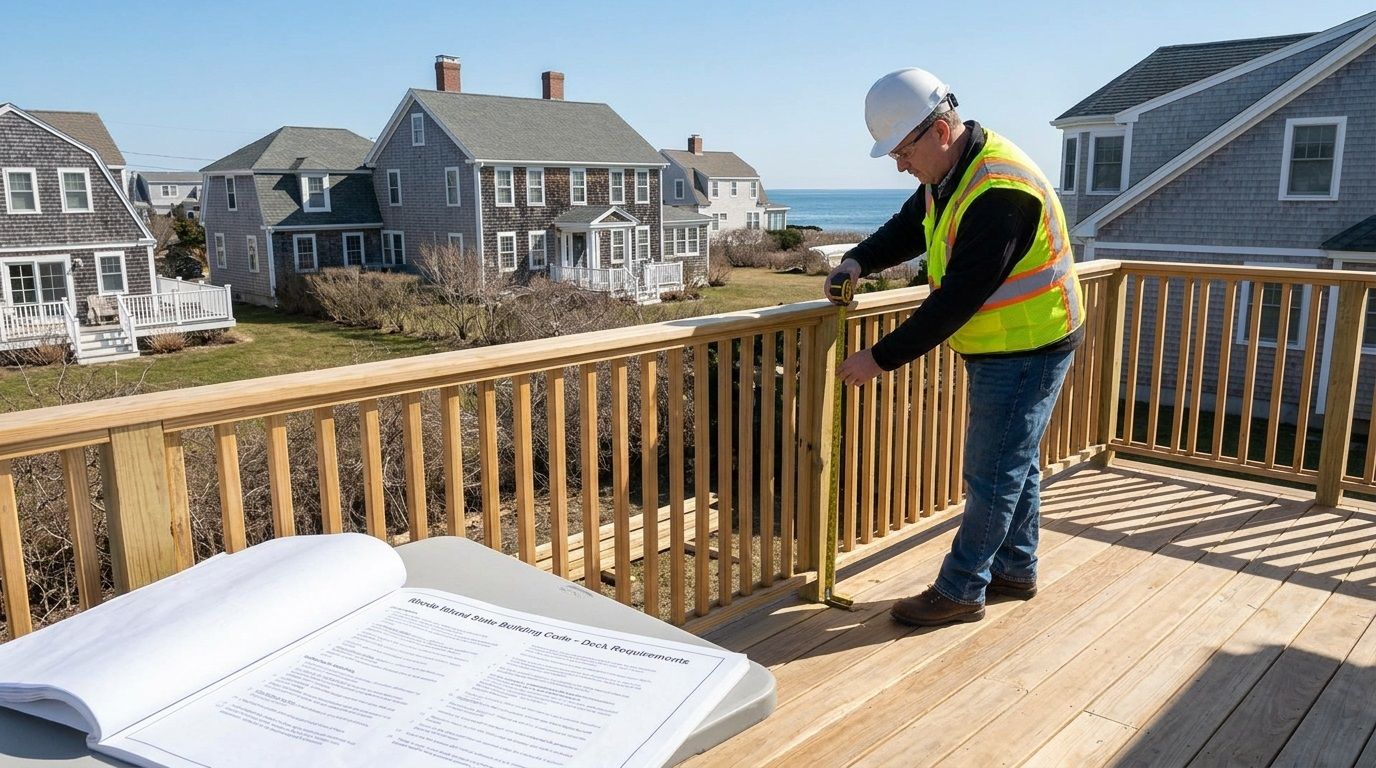
- Height: Guardrails are generally required on any deck surface more than 30 inches above grade, and must be at least 36 inches tall for residential decks under Rhode Island code.
- Baluster spacing: Gaps between balusters cannot exceed 4 inches, a rule designed to prevent young children from slipping through.
- Load capacity: Guardrails must be able to withstand a specified horizontal load, which is why proper post attachment matters as much as the railing itself.
These requirements apply whether you're building a brand-new deck or replacing railings on an older structure.
Stair Requirements
If your deck includes stairs, Rhode Island code sets specific standards for rise and run, typically requiring a maximum riser height of around 7.75 inches and a minimum tread depth of 10 inches. Stairs with more than a few risers generally require a graspable handrail, and open stairs may need guards depending on height and configuration. These details are checked closely during inspection because inconsistent stair dimensions are a common tripping hazard.
The Inspection Process
Most Rhode Island towns require at least two inspections during deck construction:
- Footing inspection: Conducted after footings are dug but before concrete is poured, to confirm depth and placement.
- Final inspection: Conducted once the deck is complete, covering railings, stairs, ledger attachment, and overall structural integrity.
Some municipalities may require additional inspections for framing or electrical work if lighting is included. Skipping an inspection, or covering work before it's been signed off, can result in having to open up finished sections of the deck later. Scheduling inspections at the right stages keeps the project moving without unnecessary delays.
Common Mistakes Homeowners Make
A lot of code violations come down to a handful of repeated issues:
- Building without a permit, assuming a small deck doesn't require one
- Setting footings above the frost line
- Attaching the ledger board without proper flashing
- Underestimating required guardrail height or baluster spacing
- Ignoring setback requirements near property lines or wetlands
Most of these mistakes are avoidable with proper planning and a clear understanding of local requirements before construction begins.
Should You Hire a Licensed Contractor?
Navigating deck building codes in Rhode Island takes more than a quick look at the state building code. Local zoning ordinances, coastal regulations, and town-specific permitting rules all factor into the process. A licensed and insured contractor who regularly works in your municipality will already understand these local nuances, which can reduce delays and rework.
At Rockhouse Construction, our team has worked on decks across Rhode Island since 2008, from Johnston to the surrounding communities. We handle the permitting process, structural planning, and inspections so homeowners don't have to interpret code language on their own. Every deck we build is designed to meet Rhode Island's structural and safety standards, not just pass inspection on paper.
Final Thoughts on Deck Building Codes in Rhode Island
Deck building codes in Rhode Island exist to protect homeowners, not to make the process difficult. Understanding permit requirements, setback rules, footing depth, and guardrail standards before construction starts puts you in a much stronger position, whether you're hiring a contractor or planning to take on part of the project yourself. Local requirements can vary from one town to the next, so checking with your building department early is always worth the time.
If you're planning a new deck and want guidance from a team that understands Rhode Island's codes and local permitting process, get in touch with Rockhouse Construction to discuss your project.
Rhode Island Deck Code Calculator
Planning a new deck or replacing an existing one? Answer a few questions to see which building code and local zoning requirements you should discuss with your municipality before construction.
Your Deck Planning Results
This calculator is a general planning aid, not an official code determination. Requirements differ between Rhode Island municipalities. Confirm permit, zoning, structural and inspection requirements with your local building department before starting work.
Frequently Asked Questions
Q: Do I need a permit for a small, freestanding deck in Rhode Island?
A: It depends on the town and the deck's height above grade. Many municipalities still require a permit even for freestanding decks, particularly if they exceed 30 inches in height. Check with your local building department before starting.
Q: How deep do deck footings need to be in Rhode Island?
A: Footings generally need to extend below the frost line, which is typically around 42 to 48 inches depending on your location in the state.
Q: What is the minimum guardrail height for a Rhode Island deck?
A: Guardrails are generally required at a minimum height of 36 inches for decks more than 30 inches above grade, with baluster gaps no wider than 4 inches.
Q: Can I build a deck near my property line?
A: Setback requirements vary by town and zoning district. You'll need to check local zoning ordinances, and in coastal areas, you may also need approval from the Coastal Resources Management Council.
Q: How long does the deck permitting process take in Rhode Island?
A: Timelines vary by municipality and project complexity. Working with a contractor familiar with local permitting can help keep the process on track.