

Setback Requirements in Rhode Island: What Property Owners Need to Know
Setback requirements in Rhode Island determine how far a structure must sit from property lines, roads, and water bodies. These rules are set by individual city and town zoning ordinances, not a single statewide standard, so the required distance for a deck, patio, addition, or garage depends entirely on your municipality's zoning code and your property's zoning district.
If you're planning a home addition, a new deck, a patio, or any other structure on your Rhode Island property, setback requirements are one of the first things you need to understand. Get it wrong, and you could face a stop-work order, a fine, or a requirement to remove or relocate what you've built. Get it right from the start, and your project moves through permitting and inspection without unnecessary delays.
This guide walks through what setback requirements are, why they exist, how they're determined in Rhode Island, and what the permitting process generally looks like. It also covers the common factors that affect setback distances so you know what questions to ask your local zoning office before you break ground.
What Are Setback Requirements?
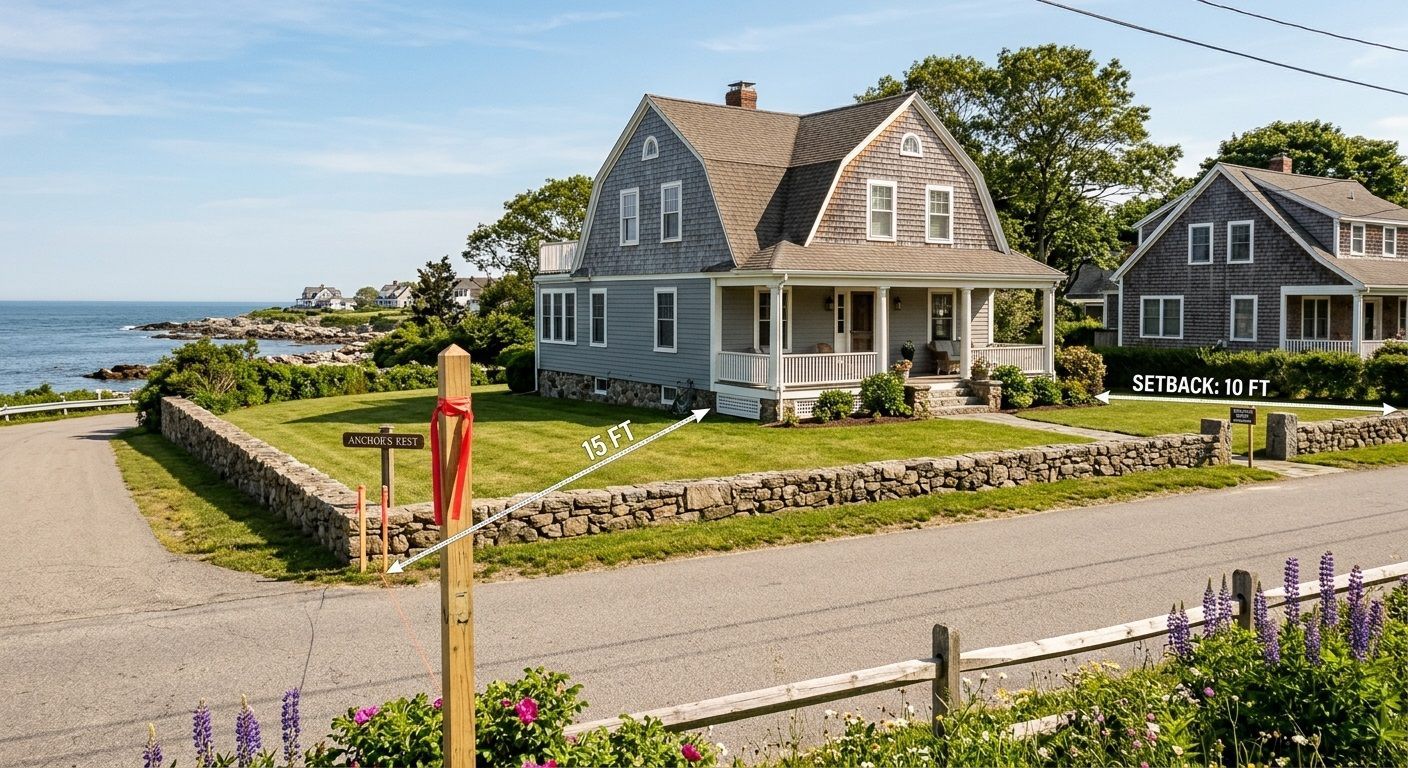
A setback is the minimum distance a building or structure must be positioned from a property line, a street, a wetland, or another defined boundary. Setbacks apply to front yards, side yards, and rear yards, and separate rules often apply to accessory structures like sheds, detached garages, pools, and decks.
Setbacks exist for a handful of practical reasons:
- They maintain consistent spacing between neighbouring properties for light, air, and privacy.
- They preserve access for emergency vehicles and utility workers.
- They protect wetlands, coastal areas, and other environmentally sensitive land.
- They keep a consistent streetscape and neighbourhood character.
In Rhode Island, setback requirements aren't written into a single state law that applies evenly across every city and town. Instead, each municipality adopts its own zoning ordinance, and that ordinance sets the specific setback distances for each zoning district within that municipality. This is why a property in Johnston can have different setback rules to a similarly sized lot in Cranston or Warwick, even if the lots look comparable on a map.
Why Setback Rules Vary by Rhode Island Municipality
Rhode Island is a home rule state when it comes to land use planning. This means cities and towns have the authority to create and enforce their own zoning ordinances, provided they operate within the framework set by the Rhode Island Comprehensive Planning and Land Use Regulation Act. Each municipality's planning and zoning department, working alongside its local zoning board, establishes:
- Zoning districts (residential, commercial, industrial, mixed use, and so on)
- Minimum lot sizes for each district
- Setback distances for front, side, and rear yards
- Height restrictions
- Lot coverage limits
Because every municipality sets its own numbers, there's no shortcut that applies to the whole state. A property owner in one town cannot assume the setback that applied to a past project in a different town will apply again. The only reliable way to confirm the exact setback distance for your property is to check directly with your local zoning or building department, or to review your municipality's published zoning ordinance.
Factors That Influence Setback Requirements
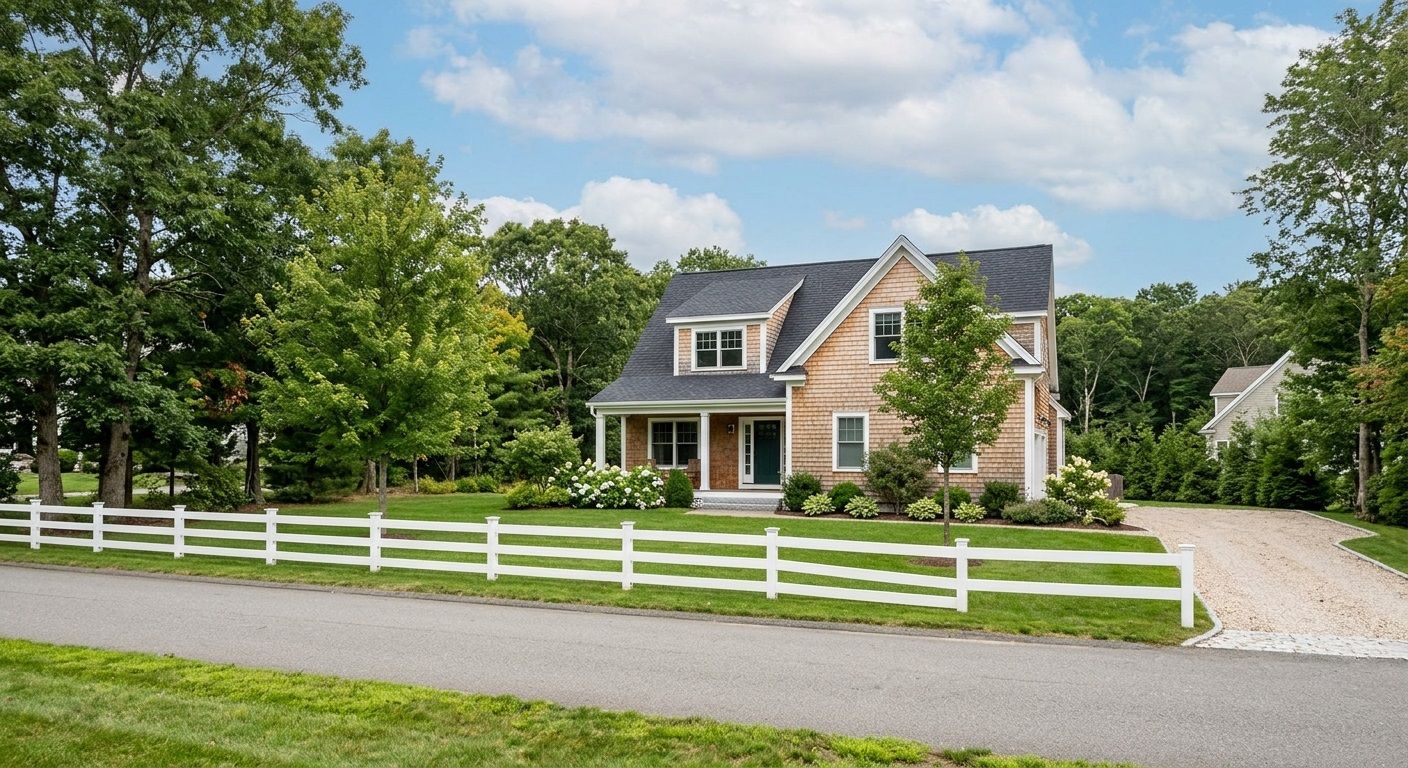
While the exact figures differ from one municipality to the next, several consistent factors shape how setbacks are calculated across Rhode Island.
Zoning district classification
Residential, commercial, and industrial zones typically carry different setback requirements. Within residential zoning, there can be further distinctions, such as low-density single-family zones compared to higher-density multi-family zones. Denser zoning districts often allow smaller setbacks because lots are generally smaller.
Lot size and shape
Larger lots sometimes carry larger minimum setbacks, particularly in rural or low-density residential zones. Irregularly shaped lots, corner lots, and waterfront lots can also trigger different or additional setback rules compared to a standard rectangular interior lot.
Type of structure
Primary residences, additions, decks, patios, sheds, detached garages, pools, and fences are often treated differently under a municipality's zoning code. Accessory structures sometimes have reduced setback requirements compared to the main dwelling, but this isn't guaranteed and depends on the specific ordinance.
Proximity to water or wetlands
Rhode Island's coastline and extensive network of wetlands mean that many properties are subject to additional review from the Rhode Island Coastal Resources Management Council (CRMC) or local wetland regulations. Properties near the coast, rivers, ponds, or designated wetland areas may face larger setbacks than a comparable inland lot, along with a separate layer of permitting.
Existing non-conforming structures
If a structure was built before current zoning rules took effect and doesn't meet today's setback requirements, it may be considered "legally non-conforming." Renovating, expanding, or rebuilding a non-conforming structure often triggers specific rules about whether the existing footprint can be maintained or whether the new work must comply with current setbacks.
How to Find the Setback Requirements for Your Property
Because setback rules are set at the municipal level, the most accurate way to find the requirements for your specific property involves a few steps.
- Identify your zoning district. Your municipality's planning or zoning department can tell you which zoning district your property falls under, or you may be able to find this through an online zoning map if your town publishes one.
- Review the zoning ordinance for that district. Each municipality publishes a zoning ordinance (often available on the town or city website) that lists the setback requirements, lot coverage limits, and height restrictions for every district.
- Check your property's survey or plat. Your existing property survey will show your lot lines, which is essential for measuring setbacks accurately. If you don't have a recent survey, a licensed surveyor can confirm your boundaries before you plan a build.
- Confirm whether any overlay districts apply. Some properties sit within additional overlay zones, such as flood zones, historic districts, or coastal zones, which can add further restrictions on top of standard setbacks.
- Speak with your local building or zoning official. Zoning staff deal with these questions daily and can confirm the current requirements, any recent ordinance changes, and whether your planned project is likely to meet them.
Permits and the Approval Process in Rhode Island
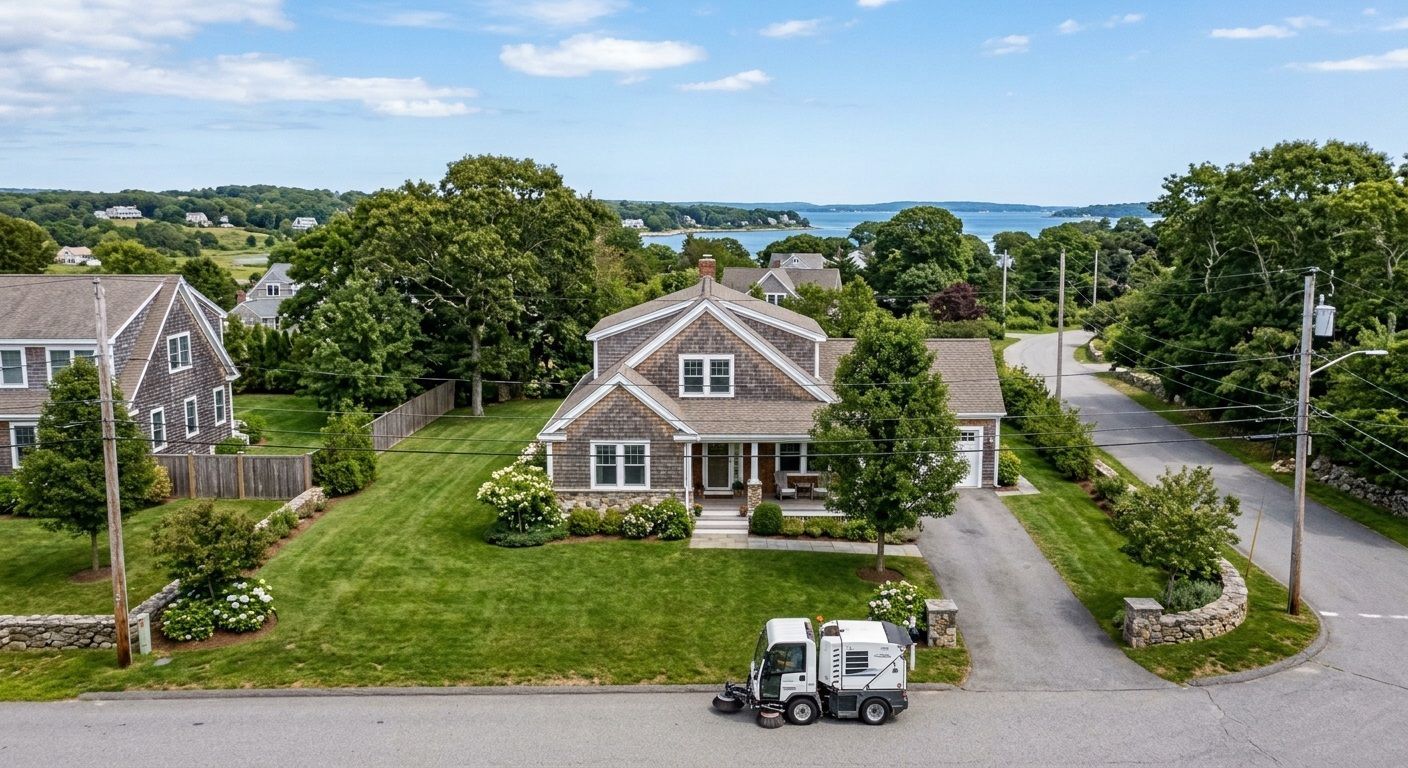
Meeting setback requirements is one part of a broader permitting process that applies to most construction projects in Rhode Island. While the specifics vary by municipality and by project type, the general process typically looks like this:
Step 1: Determine what permits your project needs
Most structural work, including additions, decks, patios over a certain size, garages, and in-ground pools, requires a building permit. Some municipalities also require a separate zoning permit or a zoning certificate confirming the project complies with setback and other zoning requirements before a building permit is issued.
Step 2: Submit plans for review
Permit applications generally require site plans showing property lines, the location of existing and proposed structures, and the measured distance from each structure to the relevant property boundaries. This is where setback compliance is checked directly against the submitted plans.
Step 3: Zoning review
Local zoning staff review the application against the applicable zoning ordinance, including setback requirements for the district. If the project meets all requirements, the application generally proceeds to building permit review. If it doesn't meet the required setback, the applicant usually has the option to adjust the design or apply for a variance.
Step 4: Variance applications, if needed
If a project can't meet the standard setback requirement due to lot constraints, the property owner can apply to the local zoning board of review for a variance. This process typically requires a public hearing, and approval isn't guaranteed. Zoning boards consider factors such as hardship, the impact on neighbouring properties, and whether the request is the minimum relief necessary.
Step 5: Building permit issuance
Once zoning compliance is confirmed, the building permit process addresses construction standards, including compliance with the Rhode Island State Building Code. Inspections are typically required at various stages of construction.
Step 6: Inspections and final sign-off
Most projects require one or more inspections during construction, with a final inspection confirming the completed work matches the approved plans, including the required setback distances.
Common Mistakes Property Owners Make With Setbacks
A few recurring issues come up when property owners plan projects without confirming setback requirements first:
- Assuming setback rules are the same across Rhode Island. As covered above, this isn't accurate, and relying on a neighbour's project or a different town's requirements can lead to a non-compliant build.
- Measuring from the wrong reference point. Setbacks are measured from the property line, not from a fence, hedge, or other feature that may not sit exactly on the boundary.
- Overlooking accessory structures. Sheds, detached garages, and pools are often assumed to be exempt from setback rules. In many municipalities, they're not, though the required distance may differ from the primary structure.
- Starting construction before zoning approval. Beginning work before confirming zoning compliance can result in a stop-work order and additional costs to modify or remove non-compliant work.
- Ignoring overlay districts. A property within a flood zone, coastal zone, or historic district may face additional requirements beyond the base zoning district's standard setback.
Why Working With an Experienced Local Contractor Matters
Navigating setback requirements, zoning districts, and permitting across Rhode Island's 39 cities and towns takes local knowledge. A contractor who regularly works within a given municipality understands how that town's zoning department typically reviews applications, what documentation is expected, and how to plan a project that's positioned correctly from the outset.
At Rockhouse Construction, our team has spent close to two decades working on residential projects throughout Rhode Island, including additions, decks, patios, and hardscaping. We understand that setback requirements can vary significantly between towns, and we factor this into the planning stage of every project so our clients aren't left guessing about compliance.
Final Thoughts on Setback Requirements in Rhode Island
Setback requirements in Rhode Island are determined municipality by municipality, which means there's no single number that applies to every property in the state. The distance your project needs from your property line depends on your town's zoning ordinance, your zoning district, the type of structure you're building, and whether any overlay restrictions, such as coastal or wetland zones, apply to your land.
Before starting any construction project, confirm your zoning district, review your municipality's current ordinance, and check with your local zoning office if you're uncertain. Taking this step early avoids costly delays and ensures your project can move through permitting smoothly.
If you're planning a home addition, deck, patio, or other construction project in Rhode Island and want to work with a team that understands local zoning and setback requirements, get in touch with Rockhouse Construction to discuss your project.
Rhode Island Setback Calculator
Estimate the space remaining within your property's setback boundaries. Enter your lot dimensions and the required setback distances from your local zoning ordinance. Use feet for all measurements.
Your Estimated Buildable Envelope
This calculator provides a preliminary estimate, not confirmation of zoning compliance. It assumes a rectangular lot and does not account for lot coverage limits, corner-lot rules, easements, wetlands, coastal restrictions, overlay districts or existing non-conforming structures. Setback requirements vary by Rhode Island municipality and zoning district. Confirm the applicable rules with your local zoning office before construction.
Frequently Asked Questions
Q: What is a setback requirement in construction?
A: A setback requirement is the minimum distance a structure must be positioned from a property line, road, or other defined boundary, as set by local zoning rules.
Q: Does Rhode Island have one statewide setback rule?
A: No. Setback requirements are set individually by each Rhode Island city and town through their own zoning ordinance, so the required distance varies by municipality and zoning district.
Q: How do I find out the setback requirements for my property?
A: Contact your local zoning or building department, or review your municipality's published zoning ordinance, to confirm the setback requirements for your specific zoning district.
Q: What happens if I build within the required setback?
A: Building within a required setback without approval can result in a stop-work order, fines, or a requirement to modify or remove the non-compliant structure.
Q: Can I apply for an exception if my project doesn't meet the setback requirement?
Yes. Property owners can apply to their local zoning board of review for a variance, though approval isn't guaranteed and typically involves a public hearing.
Q: Do accessory structures like sheds and pools need to meet setback requirements?
A: In most Rhode Island municipalities, yes, though the required distance for accessory structures can differ from the main dwelling. Check with your local zoning department for the specific requirement.