

Family Room Addition Ideas for Rhode Island Homes in 2026
If you're researching family room addition ideas for your Rhode Island home, the most reliable approach starts with matching the addition type to your lot, your home's style, and your budget. Open-concept great rooms, sunroom additions, and bump-out extensions remain the most requested projects across the state, with costs typically ranging from $25,000 for a modest bump-out to $200,000 for a two-story addition with premium finishes.
Rhode Island homeowners face a specific set of considerations that don't apply everywhere. Coastal humidity, a frost line that sits around 48 inches, and a patchwork of municipal zoning rules all shape what works and what doesn't. A family room addition that performs well in Cranston might need different detailing than one in Newport or Westerly.
This guide walks through the most practical family room addition ideas for Rhode Island properties, what they cost, how long they take, and what to check before signing a contract.
Popular Family Room Addition Types in Rhode Island
Open-Concept Great Room Addition
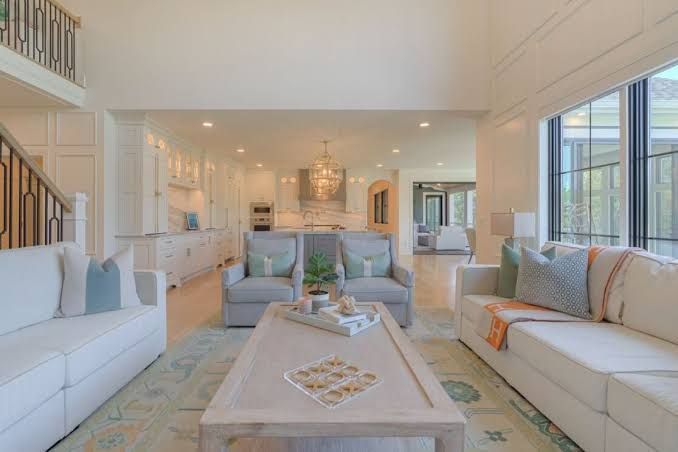
An open-concept great room combines living, dining, and sometimes kitchen space into one connected area. These additions typically run 400 to 600 square feet and work well for families who entertain often or want a modern layout that feels larger than its footprint.
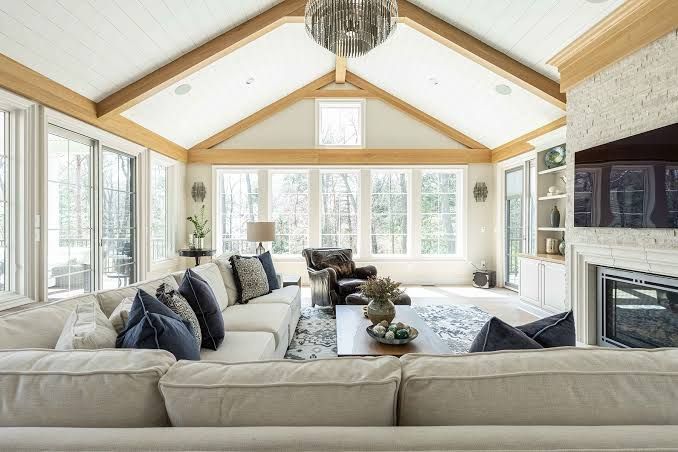
Key features usually include vaulted ceilings, large windows for natural light, and a layout that flows directly into existing living spaces. Costs generally fall between $60,000 and $180,000 depending on finishes, structural complexity, and whether the kitchen is part of the renovation.
This style suits ranch and colonial homes common across Warwick, Cranston, and Johnston, where there's enough lot depth to extend the footprint without tripping setback rules.
Sunroom Family Room Addition
A sunroom addition takes advantage of Rhode Island's distinct seasons while keeping the space usable year round. Floor-to-ceiling windows and a temperature-controlled design mean you get the view without the draughts that come with a three-season porch.
Sunroom additions cost between $25,000 and $80,000, with the lower end covering basic three-season builds and the higher end reflecting full insulation, heating, and premium glazing suited to our winters.
For homeowners near the coast, window selection matters more here than in most other rooms; salt air corrodes standard hardware faster than inland properties experience.
Two-Story Family Room Addition
For larger families or homes that need both living space and an extra bedroom, a two-story addition delivers both in one build. These projects combine a ground-floor family room with a second-floor bedroom, office, or loft, and typically include soaring ceilings, a statement fireplace, and a staircase connection to the main house.
Costs range from $80,000 to $200,000, reflecting the additional structural work, foundation requirements, and roofing involved. This option makes sense for families who've outgrown their current square footage and don't want to move.
Bump-Out Family Room Addition
Not every family room needs a full addition. A bump-out extends existing space by 80 to 200 square feet, which is often enough to turn a cramped living room into something functional. Bump-outs maintain the home's existing roofline in many cases, keep construction timelines shorter, and cost between $15,000 and $50,000.
This is a practical starting point for homeowners on a tighter budget, or for properties where setback restrictions limit how far you can build out. If you're also considering a dedicated storage and entry space alongside a family room project, our guide to adding a mudroom or entry addition to a Rhode Island home covers layout options and costs for that type of build.
Basement Family Room Addition
Converting or expanding a basement is a way to add living space without increasing your home's footprint at all. Walk-out basements work particularly well here, since they allow for a separate entrance and better natural light than a fully below-grade space.
Basement conversions typically cost $30,000 to $100,000, depending on whether you need to address moisture issues first. This is a common concern in Rhode Island given our rainfall totals, so waterproofing and proper drainage should be budgeted in from the start rather than treated as an afterthought.
Family Room Addition Costs in Rhode Island
Cost depends heavily on size, finish level, and site conditions. As a general guide:
- Small additions (200 to 300 square feet): $30,000 to $150,000
- Medium additions (300 to 500 square feet): $45,000 to $250,000
- Large additions (500 to 800 square feet): $75,000 to $400,000
Foundation type affects pricing noticeably. A slab foundation runs $6 to $10 per square foot, while a full basement foundation can reach $18 to $30 per square foot. Framing, roofing, and siding each add their own per-square-foot costs, and window selection alone can vary from $300 to $1,200 per unit depending on performance rating.
Rhode Island's climate zone also plays into these numbers. Additions here generally need stronger insulation and more careful air sealing than a comparable build in a milder climate, which affects both material costs and labour time. For a detailed look at insulation levels, window specifications, and structural detailing suited to our weather, see our guide on home addition design for Rhode Island's climate.
Permits and Local Zoning Considerations
Every family room addition in Rhode Island requires a building permit, with costs generally falling between $500 and $2,500 depending on the municipality. Electrical, plumbing, and mechanical permits are separate and typically add $150 to $400 each.
Local rules vary more than homeowners expect:
- Providence County has stricter setback requirements and historic district regulations in some neighbourhoods.
- Newport County applies coastal building codes, including wind resistance and flood zone considerations.
- Washington County often deals with rural septic and well water requirements that affect site planning.
- Kent County generally has a more straightforward permit process with standard setback rules.
Cranston falls into its own category, with zoning that varies by neighbourhood, from Edgewood to Western Cranston. Homeowners there should confirm lot coverage limits and architectural guidelines before finalising a design, since requirements can differ even between nearby streets. For more detail on building additions in that city specifically, see our page on home addition contractors in Cranston, RI.
Design Trends Worth Considering
A few design directions are showing up consistently in family room projects across the state right now:
- Comfort-focused layouts: Deep sectional sofas, built-in reading nooks, and layered lighting rather than a single overhead fixture.
- Natural materials: Reclaimed wood accents, stone fireplace surrounds, and natural fibre rugs that hold up to daily use.
- Warm, grounded colour palettes: Terracotta, sage green, and soft neutrals are replacing the cooler, starker palettes that were common a few years ago.
These trends matter for resale value too. Buyers in Rhode Island consistently respond well to open floor plans, strong natural light, and finishes that feel current rather than dated.
Return on Investment
Family room additions in Rhode Island typically return 65 to 80 percent of their cost at resale, though this depends on the quality of the build, how well it integrates with the existing home, and local market conditions. A well-executed 400 square foot addition can add $25,000 to $60,000 in home value, while larger 800 square foot additions may add $60,000 to $120,000.
Quality matters more than size when it comes to ROI. An addition with proper insulation, code-compliant permits, and finishes that match the rest of the home will hold value better than a larger space built to a lower standard.
Choosing a Contractor for Your Project
Before signing with any contractor, confirm the following:
- A current Rhode Island contractor's license and liability insurance
- Direct experience with family room additions in your specific municipality
- A portfolio of recently completed, comparable projects
- References from Rhode Island clients you can actually contact
Be cautious of unusually low bids, high-pressure sales tactics, or requests for full payment before work begins. These are common warning signs regardless of the type of addition you're planning.
Planning Your Next Step
Family room addition ideas for Rhode Island homes range from budget-friendly bump-outs to full two-story builds, and the right choice depends on your lot, your budget, and how your family actually uses the space day to day.
Getting the permitting, insulation, and foundation details right from the start matters more than any single design trend, and it's what separates an addition that performs well for decades from one that causes problems within a few years.
Rockhouse Construction has worked on family room additions across Providence, Warwick, Cranston, and surrounding Rhode Island communities. Contact us for a consultation and a clear estimate tailored to your property.
Rhode Island Family Room Addition Calculator
Estimate your family room project range based on addition type, size, finish level, foundation, and Rhode Island location.
Calculation Breakdown
Planning Checklist
Frequently Asked Questions
How much does a family room addition cost in Rhode Island?
Costs range from $15,000 for a small bump-out to $200,000 or more for a two-story addition. Mid-range projects in the 300 to 500 square foot range generally fall between $45,000 and $150,000.
Do I need a permit for a family room addition in Rhode Island?
Yes. Building permits are required for all family room additions, typically costing $500 to $2,500, with separate electrical and plumbing permits as needed.
How long does a family room addition take to build?
Most projects take four to eight months in total, including two to four months for planning and permitting and three to six months for construction.
What size family room addition is most common in Rhode Island?
Most homeowners choose additions between 300 and 500 square feet, balancing usable space with budget and lot constraints.
Will a family room addition increase my home's value?
Yes. Most additions return 65 to 80 percent of their cost at resale, though actual value depends on build quality, local market conditions, and how well the addition fits the existing home.