

Finished Basement Ideas That Add Value to Rhode Island Homes
Finished basement ideas remain one of the most practical ways for Rhode Island homeowners to add usable space and long-term value without extending their home's footprint. With limited land available in many Rhode Island towns and cold winters that keep families indoors for months at a time, turning an unfinished basement into a functional living area solves two problems at once: it creates room to live and it strengthens the property's resale position.
This guide covers the basement layouts that tend to work best for Rhode Island homes, the practical issues specific to the state's climate and building stock, and what to weigh up before starting a project.
Why Basement Finishing Suits Rhode Island Homes
Rhode Island's housing stock is older than the national average in many towns, and lot sizes in areas like Providence, Cranston, and Pawtucket often don't allow for large ground-level extensions. A basement is frequently the only space left to expand into.
There's also a climate factor. Long, cold winters mean families spend more time indoors, and an unfinished basement sitting empty for most of the year is a missed opportunity. Once finished properly, that same space can function as a second living area, an extra bedroom, or a home office.
From a value standpoint, basement finishing is generally considered a mid-range investment with a solid return, though actual figures depend on the scope of work, the quality of finishes, and the local market. Homeowners in Providence, Newport, and Warwick, where housing demand remains strong, tend to see the clearest benefit from added square footage.
Popular Finished Basement Ideas for Rhode Island Homes
The right basement layout depends on the household's needs, the size of the space, and whether the budget allows for plumbing or electrical work. Below are some of the most common approaches homeowners in Rhode Island are choosing.
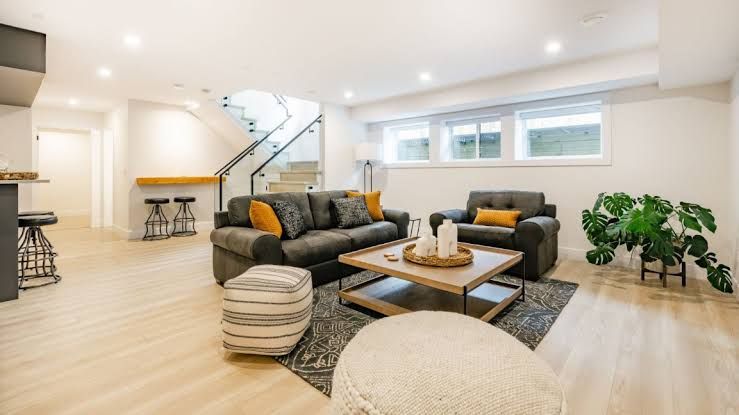
Family Entertainment Space
A dedicated entertainment area is one of the more straightforward basement conversions. Common features include:
- A large-screen television with sound system
- Comfortable seating suited to the room's shape
- Built-in shelving for storage
- A small bar or kitchenette area
This type of space gets the most use during Rhode Island's colder months, when families are looking for an indoor gathering spot that isn't the main living room.
Home Office
Remote and hybrid work arrangements have made a dedicated office one of the more requested basement additions. A basement office offers separation from the rest of the household, which helps with video calls and concentration. Basic requirements include adequate lighting (natural where possible, supplemented with fixtures), reliable heating, and enough electrical outlets for equipment.
Additional Bedroom or Guest Suite
Converting part of a basement into a bedroom is one of the higher-value options, particularly if it includes a bathroom. This requires more planning than other layouts, since Rhode Island building code requires an egress window in any basement bedroom for safety. A guest suite with its own entrance can also work as a rental unit in towns near universities or coastal tourist areas, though this depends on local zoning.
Home Gym
A basement gym works well because it keeps noise and equipment out of the main living areas. Rubber flooring, adequate ventilation, and some sound dampening are the main practical requirements. This option suits basements that don't have the ceiling height or natural light for other uses.
Hobby or Workshop Space
Basements with a bit of separation from the rest of the house are well suited to workshops, craft rooms, or studio space. The main consideration here is ventilation, particularly if the space will be used for woodworking or anything involving fumes or dust.
Wine Storage or Tasting Area
A temperature-controlled basement can work well for wine storage, provided the humidity and temperature can be properly regulated. This is a smaller-scale option and tends to appeal to homeowners looking for a specific-use space rather than general living area.
Practical Considerations for Rhode Island Basements
Before choosing a layout, there are a handful of issues specific to Rhode Island that need to be addressed early in the process.
Moisture control. Rhode Island's coastal climate and high water table in many areas mean moisture is a genuine risk for basements. Waterproofing, proper drainage, and a dehumidification plan should be sorted out before any finishing work begins. Skipping this step is one of the more common reasons finished basements develop problems within a few years.
Insulation. Cold winters mean a finished basement needs proper insulation to stay comfortable and to keep heating costs reasonable. This includes wall insulation suited to below-grade conditions and attention to air sealing around windows and the rim joist.
Building code and permits. Rhode Island municipalities have specific requirements for finished basements, including minimum ceiling heights, egress windows for bedrooms, and electrical code compliance. Requirements can vary slightly between Providence, Newport, Warwick, and smaller towns, so it's worth checking with the local building department before finalising plans.
If you want a clearer sense of how these steps fit together on an actual project, our guide on basement finishing timelines for Rhode Island contractors breaks down each phase, from design through to final inspection.
How Much Value Does a Finished Basement Add?
Basement finishing is generally viewed as a reasonable investment compared with other renovation projects, though the exact return depends on the finish quality, the local market, and how the space compares with similar homes nearby. It's worth noting that a finished basement usually adds less per square foot than above-grade additions, since basement space isn't always counted the same way in appraisals.
For homeowners weighing up a basement project against other options, our breakdown of the best ROI home additions in Rhode Island covers how basement finishing compares with additions like extra bathrooms, second-storey bedrooms, or garage additions.
Getting the Layout Right From the Start
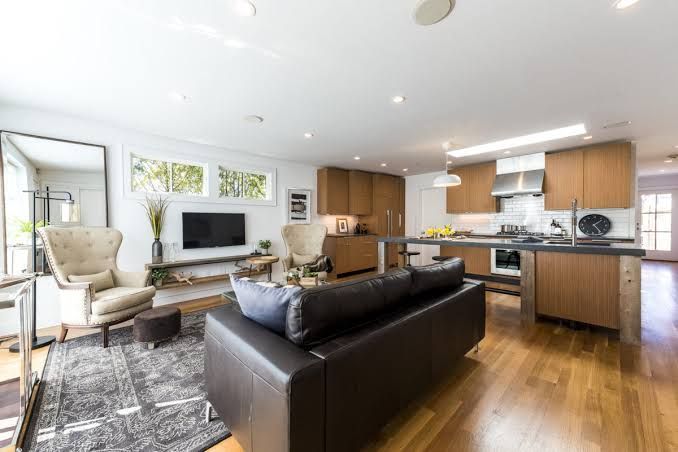
The most successful basement projects tend to start with a clear idea of how the space will actually be used day to day, rather than trying to fit in every possible feature. A few practical points worth considering:
- Check where natural light already enters the space and plan the layout around it
- Keep storage in mind, since basements often end up as the household's overflow space regardless of their main purpose
- Plan for future plumbing or electrical needs even if they aren't part of the current budget
- Choose materials suited to below-grade conditions, particularly for flooring and drywall
Getting these details right at the planning stage avoids costly changes once construction is underway.
Final Thoughts on Finished Basement Ideas for Rhode Island Homes
Finished basement ideas that suit Rhode Island's climate and housing stock tend to focus on practical use of space, proper moisture control, and code compliance from the outset.
Whether the goal is an extra bedroom, a home office, or a family entertainment area, the projects that hold their value long term are the ones built with the right preparation rather than rushed finishes.
If you're planning a basement project in Providence, Newport, Warwick, or anywhere else in the state, our team at Rockhouse Construction's Rhode Island basement finishing services can walk you through what's involved for your specific home, including waterproofing needs and local permit requirements.
Rhode Island Basement Finishing Estimator
Get a rough project estimate based on your basement size, finish level, location, and additional work.
This is a planning estimate based on typical Rhode Island basement finishing ranges. Actual project requirements can vary based on existing conditions, materials, permits, labor, and contractor scope.
Frequently Asked Questions
Does a finished basement need a permit in Rhode Island?
Yes. Most Rhode Island municipalities require a permit for basement finishing, particularly where electrical, plumbing, or structural changes are involved. Requirements vary by town, so it's worth checking with the local building department before starting.
Is waterproofing necessary for every Rhode Island basement?
Not every basement needs the same level of waterproofing, but many do given the state's coastal climate and high water table in some areas. A contractor can assess existing moisture levels and recommend an appropriate solution.
Can a finished basement be used as a bedroom in Rhode Island?
Yes, provided it meets code requirements, including an egress window for safety and adequate ceiling height. This is one of the more involved basement conversions and should be planned with local code in mind from the start.
How does a finished basement compare with other home additions for value?
Basement finishing generally offers a solid but moderate return compared with other additions such as bathrooms or second-storey bedrooms. The right choice depends on the home's layout, the local market, and the homeowner's specific goals.