

Garage Building Requirements, Regulations and Permits in Rhode Island
Garage builders in Rhode Island must obtain a local building permit before construction begins, follow the Rhode Island State Building Code (based on the International Residential Code), and meet zoning requirements for setbacks, lot coverage and height that vary by city and town. Permit applications are submitted to each municipality's building department, not a single statewide office.
Adding a garage is one of the most common home improvement projects across Rhode Island, and for good reason. A garage protects vehicles from harsh New England winters, adds usable storage space, and can increase property value. But before any concrete is poured or framing goes up, homeowners need to understand the permitting process and local regulations that apply to their specific city or town.
Rhode Island doesn't have a single, uniform garage building code that applies everywhere. Instead, the state building code sets a baseline, and each of the state's 39 municipalities layers on its own zoning ordinances covering setbacks, lot coverage, height limits and accessory structure rules. This means a garage that's perfectly compliant in Cranston might not meet the requirements in Barrington or Newport. If you're searching for garage builders in Rhode Island, understanding this layered system is the first step toward a smooth, legal build.
This guide walks through the general permitting process in Rhode Island, then looks at what to expect across the state's major cities and towns, from Providence to the smaller communities in Washington and Kent County.
How does the garage permitting process work in Rhode Island?
Regardless of where you live in Rhode Island, the general steps for permitting a new garage follow a similar pattern:
- Check your zoning district. Your local zoning ordinance determines what's allowed on your property, including setback distances from property lines, maximum lot coverage, and height restrictions for accessory structures like detached garages.
- Prepare a site plan. Most building departments require a plot plan showing the proposed garage location, its dimensions, and its distance from property lines and other structures.
- Submit a building permit application. This typically includes construction drawings, the site plan, and information about electrical or plumbing work if applicable.
- Pay applicable fees. Permit fees vary by municipality and are usually based on the estimated construction cost or square footage.
- Schedule inspections. Depending on the scope of work, inspections may be required at the footing, framing, electrical, and final stages.
- Obtain a certificate of completion. Once the final inspection passes, the municipality signs off on the project.
Rhode Island's statewide building code is administered through the Rhode Island Building Code Commission, but enforcement and permit issuance happens at the local level. That's why it's worth contacting your city or town's building department directly before finalising any garage design.
What triggers the need for a permit?
In nearly every Rhode Island municipality, a building permit is required for any new garage, whether attached or detached, regardless of size. Some towns allow small, unenclosed structures under a certain square footage to skip the permit process, but a garage, being an enclosed structure typically used for vehicle storage, almost always requires one. Electrical work for garage door openers, lighting or outlets will usually require a separate electrical permit as well.
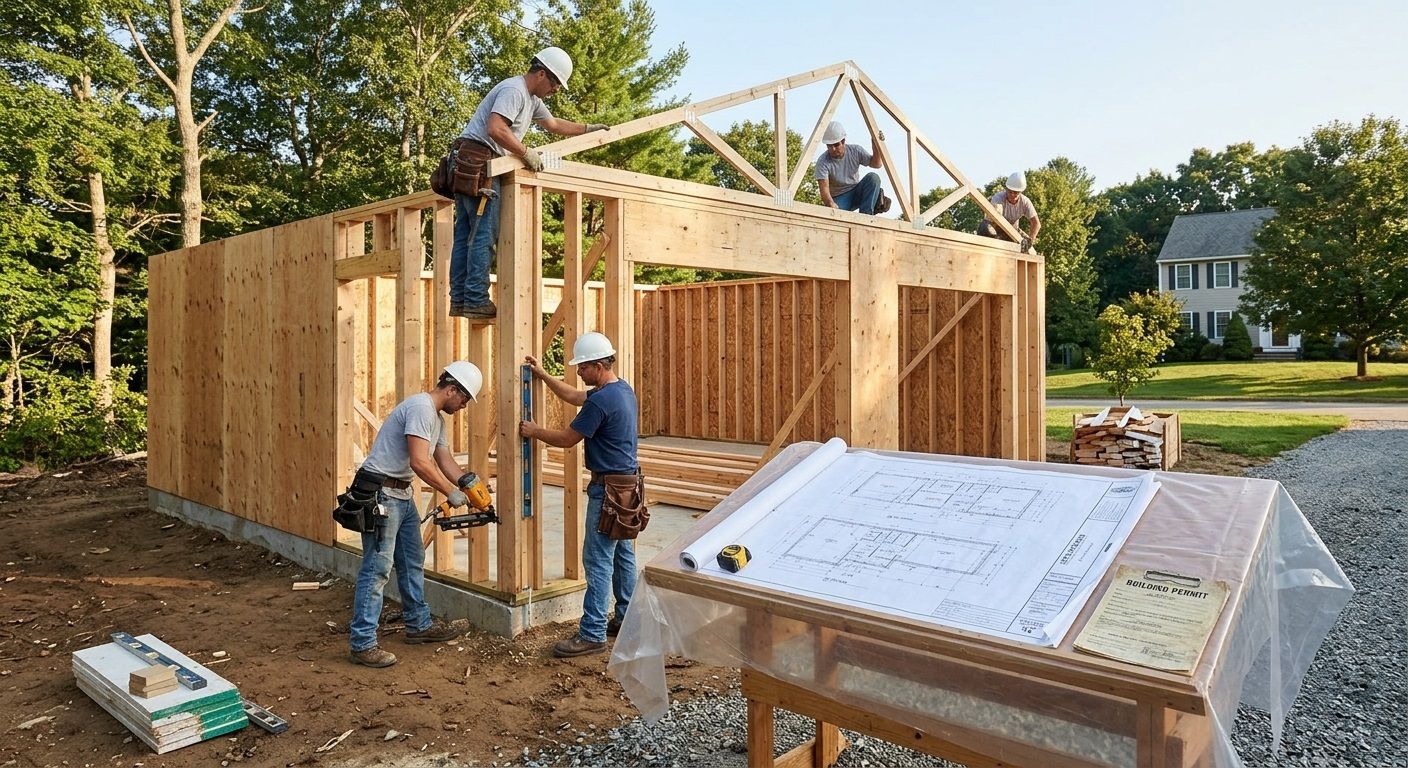
Garage building requirements across Rhode Island municipalities
Because zoning and permitting rules differ by location, the sections below outline what homeowners in each area should expect to research or confirm with their local building department. Setback distances, lot coverage percentages and maximum structure heights are set at the municipal level and can also vary depending on your specific zoning district within a town, so always confirm exact figures with the relevant office before finalising plans.
Providence, RI
Providence's Department of Inspection and Standards handles building permits for garages within city limits. As Rhode Island's capital and most densely built city, Providence often has tighter lot coverage restrictions and smaller setback allowances than suburban or rural towns, particularly in historic districts where additional design review may apply.
Warwick, RI
Warwick's Building Official reviews permit applications through the city's Planning and Development Department. Given Warwick's mix of coastal and inland neighbourhoods, flood zone requirements may also factor into garage placement in some areas near Narragansett Bay.
Barrington, RI
Barrington's zoning ordinance is enforced by the town's Building Official. As a smaller, residential community, Barrington tends to have specific accessory structure provisions that govern detached garages separately from the main dwelling.
East Greenwich, RI
East Greenwich requires permits through its Building and Zoning Department. The town's historic district designation in parts of the village centre can mean additional review for structures visible from the street.
Newport, RI
Newport's Building and Zoning Enforcement division oversees permitting. Given Newport's significant number of historic properties, garage additions near designated historic districts may require review from the Newport Historic District Commission in addition to standard building permits.
South Kingstown, RI
South Kingstown's Building Official administers permits. The town covers a large and varied geographic area, so zoning requirements can differ noticeably between the village centres and more rural or coastal sections.
North Kingstown, RI
North Kingstown's Planning and Development Department handles zoning questions, while the Building Official issues permits. Waterfront properties near Wickford may have additional considerations related to flood zones.
Cumberland, RI
Cumberland's Building Inspector's office processes garage permit applications. The town's zoning ordinance outlines specific setback and coverage rules for accessory structures on residential lots.
Bristol, RI
Bristol's Building Official reviews applications for new garages. As with Newport, portions of Bristol fall within historic districts, which can mean an extra layer of design review for visible structures.
Johnston, RI
Johnston's Building Department, home to Rockhouse Construction, manages permit applications locally. Johnston's zoning ordinance sets out residential setback and accessory structure provisions that apply to new garage construction.
Smithfield, RI
Smithfield's Building Official issues permits through the town's Planning and Zoning office. Rural and suburban zoning districts within the town can carry different lot coverage allowances.
Pawtucket, RI
Pawtucket's Department of Planning and Redevelopment oversees permitting. As a densely developed city, lot size constraints often shape what's achievable for a new garage.
Woonsocket, RI
Woonsocket's Building Inspector's office handles applications. Like Pawtucket, Woonsocket's urban lot sizes can mean tighter setback allowances than in more rural parts of the state.
North Providence, RI
North Providence's Building Official reviews garage permit applications in line with the town's zoning ordinance for residential accessory structures.
West Warwick, RI
West Warwick's Building Department processes permits locally. The town's zoning bylaws set out specific requirements for detached structures on residential lots.
Lincoln, RI
Lincoln's Building Official administers permits through the town's planning office. Larger residential lots in parts of Lincoln can allow more flexibility for garage placement than denser neighbourhoods.
Central Falls, RI
As Rhode Island's smallest and most densely populated city, Central Falls has particularly tight lot sizes, which can significantly limit setback and placement options for new garages. The city's Building Official handles applications.
Westerly, RI
Westerly's Building Official reviews permits through the town's Planning Department. Coastal zoning considerations may apply to properties near the shoreline.
Tiverton, RI
Tiverton's Building and Zoning Official processes applications. The town includes both village centres and more rural sections, with zoning requirements varying accordingly.
Portsmouth, RI
Portsmouth's Building Official handles permit applications. Aquidneck Island's mix of rural and residential zoning districts means setback requirements can differ across the town.
Middletown, RI
Middletown's Building Official issues permits through the town's planning office. As with neighbouring Newport and Portsmouth, coastal considerations may apply in some zones.
Narragansett, RI
Narragansett's Building Official reviews applications, with particular attention to coastal zone management requirements given the town's extensive shoreline.
Scituate, RI
Scituate's rural character means larger lot sizes are common, which can provide more flexibility for garage placement, though the Building Official still requires standard permit applications.
Richmond, RI
Richmond's Building Official handles permits through the town's planning office. Rural zoning districts often allow more generous setback allowances than urban areas.
Glocester, RI
Glocester's Building Inspector's office processes garage permit applications in accordance with the town's residential zoning requirements.
Hopkinton, RI
Hopkinton's Building Official reviews applications. Like other rural western Rhode Island towns, larger lot sizes are typical.
Burrillville, RI
Burrillville's Building Department handles permit applications for garage construction, with zoning requirements set by the town's planning office.
Exeter, RI
Exeter's Building Official processes permits. The town's rural zoning districts generally allow for larger accessory structures than denser municipalities.
Coventry, RI
Coventry's Building Official reviews garage permit applications through the town's planning and zoning office.
Cranston, RI
Cranston's Building Department manages permit applications for the city. As one of Rhode Island's larger cities, Cranston includes a range of zoning districts, from dense urban neighbourhoods to more suburban sections, each with different setback and coverage rules.
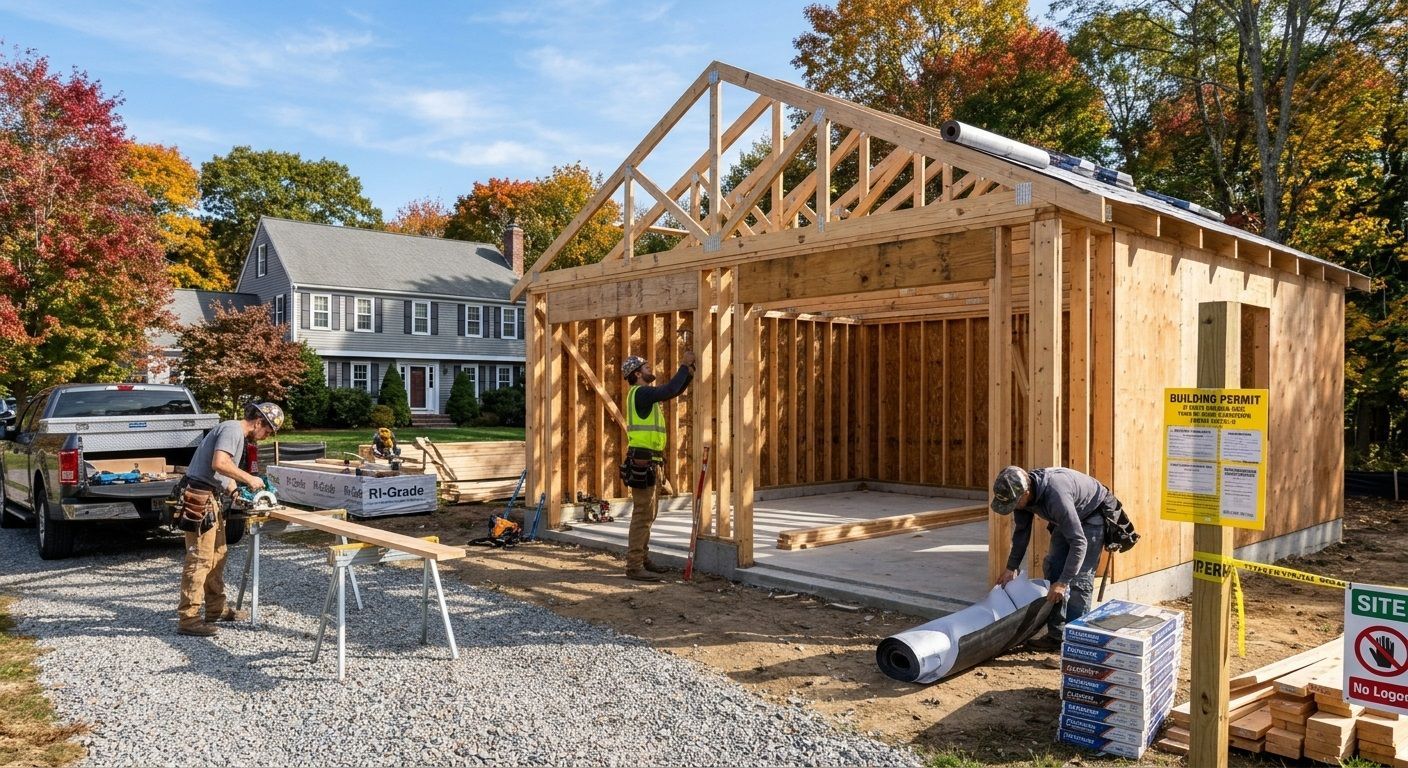
What should homeowners confirm before building a garage?
Across every Rhode Island municipality, a few questions are worth asking your local building department before finalising garage plans:
- What zoning district does your property fall under, and what setback distances apply to accessory structures?
- Is there a maximum lot coverage percentage, and how close is your property to that limit already?
- Are there height restrictions for detached garages?
- Does your property fall within a flood zone, coastal zone, or historic district that requires additional review?
- Will electrical, plumbing or HVAC work in the garage require separate permits?
Getting clear answers to these questions before design work begins can prevent costly delays or redesigns later in the process.
Why work with an experienced Rhode Island garage builder?
Navigating 39 different sets of municipal zoning rules is one of the more complex parts of planning a garage in Rhode Island. An experienced local builder who regularly works with building departments across the state can help identify what's achievable on your property, prepare the necessary site plans, and manage the permit application process from start to finish.
Rockhouse Construction has been based in Johnston, Rhode Island since 2008, working on residential projects throughout the state. Our team understands the differences between municipal requirements, from coastal zoning considerations in Narragansett and Newport to lot coverage rules in denser cities like Providence and Pawtucket. If you're planning a garage project and want guidance on what's required for your specific town, get in touch with Rockhouse Construction to discuss your project and the permitting steps involved.
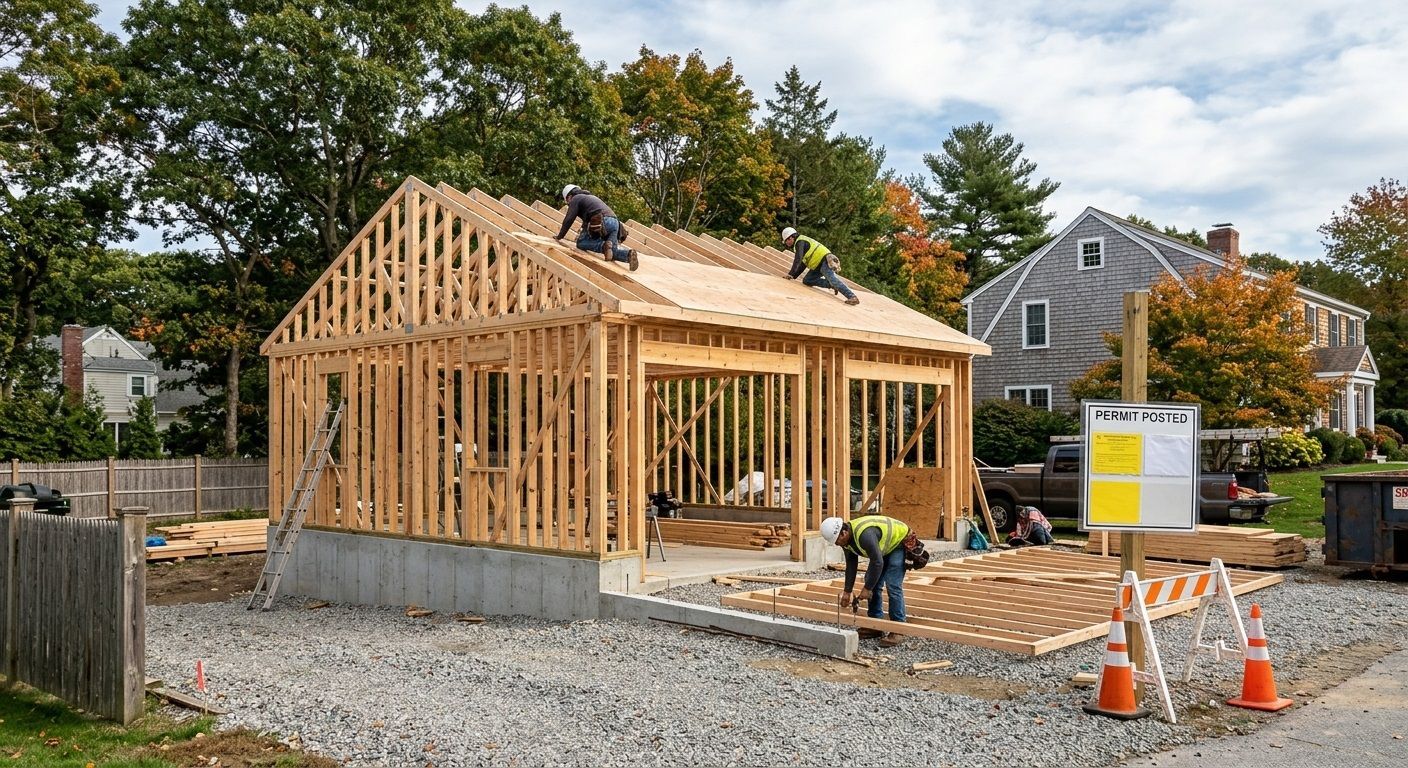
Frequently asked questions
Q: Do I need a permit to build a garage in Rhode Island?
A: Yes. In nearly all Rhode Island municipalities, a building permit is required for any new garage, whether it's attached to the home or built as a separate structure.
Q: How long does it take to get a garage permit in Rhode Island?
A: Processing times vary by municipality and depend on the complexity of the project and current workload at the local building department. Simple projects may be reviewed within a few weeks, while projects requiring zoning variances or historic district review can take longer.
Q: Can I build a garage without council or zoning approval?
A: No. Even if your project doesn't require a zoning variance, it still needs to comply with your municipality's zoning ordinance regarding setbacks, lot coverage and height, and it still requires a building permit.
Q: What happens if I build a garage without a permit?
A: Unpermitted construction can result in fines, orders to stop work, and complications when selling the property later, since unpermitted structures often need to be disclosed and may not be covered by insurance.
Q: Are the rules different for an attached garage versus a detached garage?
A: Yes, in many towns. Detached garages are often classified as accessory structures with their own setback and height rules, which can differ from the requirements that apply to additions attached to the main dwelling.
Q: Who do I contact to check requirements for my property?
A: Your city or town's building department or planning and zoning office is the right first point of contact. They can confirm your zoning district and the specific rules that apply to your lot.
Planning a garage project anywhere in Rhode Island means working through local zoning rules and the permitting process before construction starts. Whether you're in Providence, Cranston, Newport or one of the state's smaller towns, confirming your requirements early with your local building department, or with a builder who already knows the ropes, will save time and avoid setbacks down the line. For help planning and permitting your next garage project, contact Rockhouse Construction today.
Rhode Island Garage Permit Checklist
Planning a new garage? Answer a few questions to create a checklist of permits, zoning requirements and property-specific details to confirm before construction begins.
Your Garage Planning Checklist
Items to confirm:This checklist is a planning aid, not a permit determination. Requirements vary by municipality, zoning district and property. Confirm all applicable rules with your local building department before finalising plans or starting construction.