

Rhode Island Building Codes for Basement Renovations: A Town by Town Guide
Rhode Island building codes for basement renovations follow the statewide RI State Building Code, which is based on the International Residential Code. This covers ceiling height, egress windows, electrical and plumbing work, and insulation. Every Rhode Island city and town, from Providence to Westerly, enforces this code through its own local building department, so permits and inspections are handled locally even though the underlying rules are consistent statewide.
Renovating a basement is one of the most practical ways to add living space to a Rhode Island home without extending the footprint of the property. Before any work begins, though, homeowners need to understand how Rhode Island building codes for basement renovations apply to their project. These rules exist to keep occupants safe, particularly when it comes to fire escape routes, electrical safety, and structural integrity.
Rhode Island operates under a statewide building code, so the core requirements are largely the same whether the project is in Providence, Warwick, or a smaller town like Exeter. What changes from one municipality to the next is how permits are processed, which inspectors are assigned, and how quickly approvals move through the local building department. This guide walks through the main code requirements for basement renovations and explains what to expect across Rhode Island's cities and towns.
What is the Rhode Island State Building Code?
The Rhode Island State Building Code (RISBC) is the baseline set of construction standards used across the state. It is based on the International Residential Code (IRC), with state-specific amendments adopted by the Rhode Island Building Code Commission. This means a basement renovation in Johnston follows the same fundamental safety requirements as one in Newport, even though the two communities are quite different in character.
Local building departments are responsible for enforcing the state code, issuing permits, and carrying out inspections. Some municipalities add their own procedural requirements, such as additional paperwork for historic districts, but they cannot lower the safety standards set by the state code.
What building code requirements apply to a basement renovation?
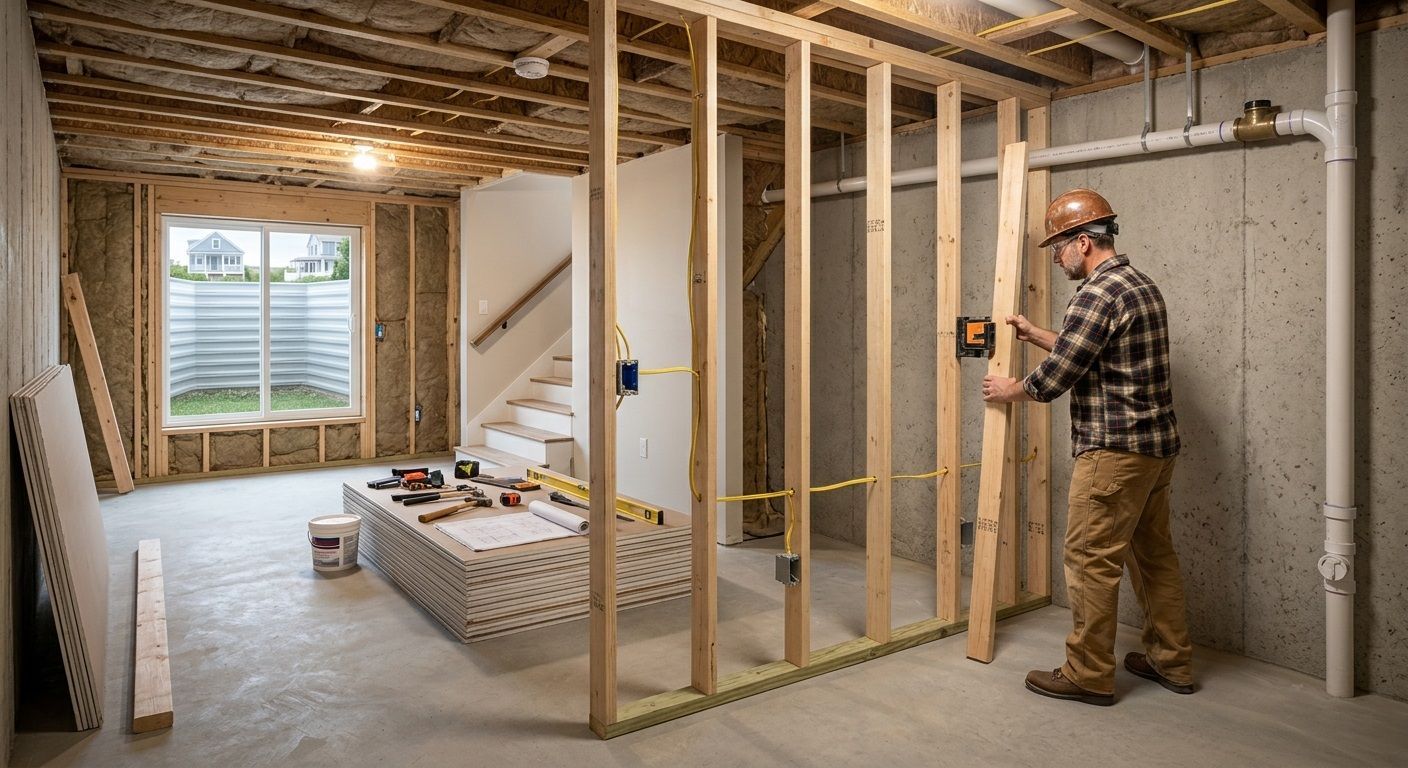
Basement renovations typically fall under the residential provisions of the state code, since most basements are being converted into livable space such as a family room, bedroom, home office, or bathroom. The requirements below are the ones that most commonly affect Rhode Island basement projects.
Ceiling height requirements
Habitable basement spaces generally need a minimum ceiling height, with some allowances for beams, ducts, and other obstructions that project below the main ceiling line. If an existing basement has low clearance, this can affect what type of renovation is feasible, particularly if new mechanical systems or finished flooring will reduce the available height further.
Egress window requirements
Any basement room used as a bedroom, and often any habitable basement space more broadly, needs a compliant egress window or door. This is one of the most important safety requirements in Rhode Island building codes for basement renovations, because it provides a second way out in an emergency, such as a fire.
Egress windows need to meet minimum requirements for opening size, sill height from the floor, and the size of any window well if the window sits below grade. Retrofitting an egress window into an older foundation wall is often one of the more involved parts of a basement renovation, since it may require cutting into concrete or block foundation walls.
Electrical requirements
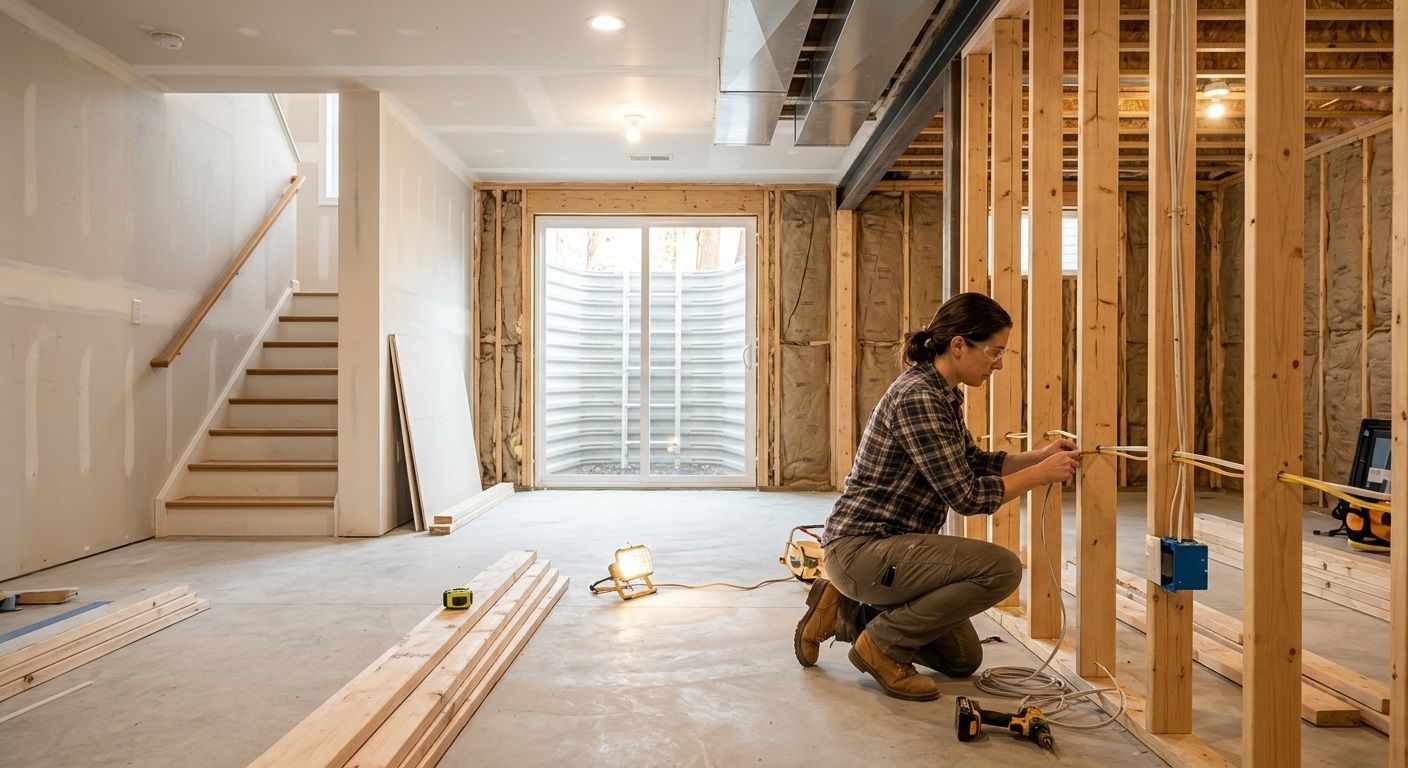
Basement renovations usually involve new wiring for lighting, outlets, and sometimes dedicated circuits for appliances or home theatre equipment. The state code requires this work to meet current electrical standards, including ground-fault circuit interrupter (GFCI) protection in areas prone to moisture, such as near a wet bar or bathroom. Electrical work typically needs a separate permit and inspection from a licensed electrician.
Plumbing requirements
If the renovation includes a bathroom, wet bar, or laundry area, plumbing work must meet the state plumbing code requirements, including proper venting and backflow prevention. A plumbing permit is generally required alongside the building permit.
Insulation and moisture control
Basements are prone to moisture issues, so the code addresses vapour barriers, insulation types, and drainage considerations. Using the wrong insulation materials in a basement can trap moisture against the foundation wall, leading to mould growth over time, so this is an area where it pays to follow manufacturer guidance alongside code minimums.
Fire separation and smoke detection
Depending on how the basement connects to the rest of the home, fire separation requirements may apply between the basement and attached garages or mechanical rooms. Smoke detectors and, in many cases, carbon monoxide detectors are required in and near sleeping areas, including basement bedrooms.
Do you need a permit to renovate a basement in Rhode Island?
Yes. In nearly all cases, finishing or renovating a basement in Rhode Island requires a building permit, and often separate electrical and plumbing permits as well. Permits exist so that the local building department can confirm the work meets the state code before walls are closed up and finishes are installed. Skipping this step can create problems later, particularly when selling a home, since unpermitted work often needs to be disclosed and may need to be opened up and inspected retroactively.
Building permits across Rhode Island cities and towns
While the underlying building code is consistent statewide, each Rhode Island municipality manages its own permitting process through its local building department. Below is an overview of how this applies across the state, covering all 30 cities and towns where homeowners commonly undertake basement renovations.
- Providence, RI: As the state's largest city, Providence has a dedicated building inspections office handling a high volume of permit applications, including for older homes with existing foundation and framing conditions common in the city's housing stock.
- Warwick, RI: Warwick's building department processes permits for a mix of mid-century and newer homes, many of which have basements suited to conversion.
- Barrington, RI: Permits in Barrington are managed through the town's building official, with attention often paid to flood zone considerations given the town's coastal location.
- East Greenwich, RI: East Greenwich has a mix of historic and newer housing stock, so basement projects here sometimes involve additional review for older foundations.
- Newport, RI: Newport's building department reviews permits with consideration for the city's significant number of historic properties.
- South Kingstown, RI: South Kingstown issues permits through its building official, covering a broad geographic area with varied housing types.
- North Kingstown, RI: North Kingstown's permitting process follows the standard state code requirements for basement conversions.
- Cumberland, RI: Cumberland's building department handles permits for a largely suburban housing stock.
- Bristol, RI: Bristol has many older homes, so basement renovations here often need careful attention to existing foundation conditions.
- Johnston, RI: Johnston's building department processes residential permits for a range of home styles across the town.
- Smithfield, RI: Smithfield follows the standard state code process for residential permitting.
- Pawtucket, RI: Pawtucket has a dense housing stock with many older multi-family and single-family homes, which can affect basement access and egress planning.
- Woonsocket, RI: Woonsocket's permitting office reviews basement projects with the same state code baseline applied statewide.
- North Providence, RI: North Providence issues permits through its local building official for residential renovation work.
- West Warwick, RI: West Warwick's building department handles permits for a mix of older mill-town housing and newer construction.
- Lincoln, RI: Lincoln follows standard state code requirements for basement permitting.
- Central Falls, RI: As Rhode Island's smallest and most densely populated city, Central Falls often deals with older multi-family housing stock in basement renovation permits.
- Westerly, RI: Westerly's building department reviews permits with some additional consideration for coastal flood provisions.
- Tiverton, RI: Tiverton issues permits through its building official for residential basement work.
- Portsmouth, RI: Portsmouth follows the standard statewide process, with some properties subject to flood zone review.
- Middletown, RI: Middletown's permitting office handles basement renovation applications under the standard state code.
- Narragansett, RI: Narragansett, being a coastal community, often requires additional attention to flood zone and moisture considerations in basement projects.
- Scituate, RI: Scituate's building department processes permits for a largely rural and suburban housing stock.
- Richmond, RI: Richmond follows standard statewide permitting procedures.
- Glocester, RI: Glocester's building official reviews residential permits under the state code.
- Hopkinton, RI: Hopkinton issues permits through its local building department for basement renovation work.
- Burrillville, RI: Burrillville follows the standard statewide process for residential permits.
- Exeter, RI: Exeter's building department handles a smaller volume of permits, typically for rural residential properties.
- Coventry, RI: Coventry's permitting office reviews basement projects under the standard state code.
- Cranston, RI: Cranston, one of the state's larger cities, has a dedicated building department managing a steady volume of residential permit applications, including basement renovations.
Because requirements and processing times can vary slightly between these local offices, it is worth confirming directly with the relevant building department before starting work, even though the code itself is consistent across Rhode Island.
How long does it take to get a basement renovation permit in Rhode Island?
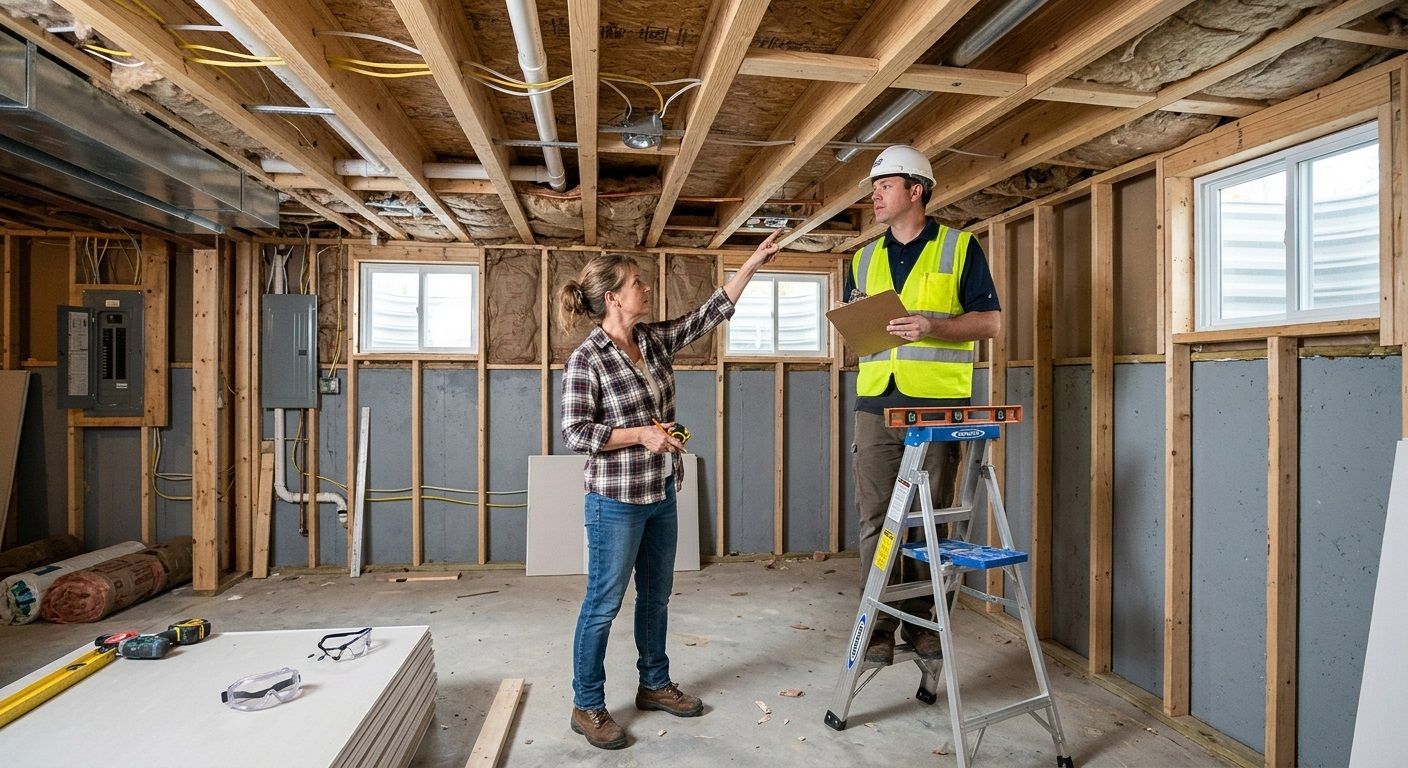
Processing times vary by municipality and depend on the complexity of the project. Smaller towns with fewer applications may turn around permits more quickly, while larger cities like Providence, Cranston, and Warwick can take longer due to higher application volumes. Projects involving egress window installation, structural changes, or work in a flood zone typically require more detailed plan review, which can extend the timeline.
What happens if basement renovation work is done without a permit?
Unpermitted basement work can create problems down the line. Local building departments can require the work to be opened up for inspection, and homeowners may face fines or be required to bring the space up to code retroactively. This can be more disruptive and costly than obtaining permits upfront. Unpermitted work can also complicate a home sale, since buyers and lenders often ask whether finished space was permitted.
Planning a basement renovation in Rhode Island
Rhode Island building codes for basement renovations are designed to keep homes safe, from proper egress to sound electrical and plumbing work. While the state code sets the baseline, each city and town handles permitting through its own local building department, so it pays to understand both the code requirements and the local process before starting a project.
If you are planning a basement renovation anywhere in Rhode Island, Rockhouse Construction can help guide the project from design through permitting and final construction. Get in touch with Rockhouse Construction to discuss your basement renovation.
Frequently asked questions
Q: Do all Rhode Island basements need an egress window?
A: Any basement used as a bedroom needs a compliant egress window or door. Many building departments also expect an egress point for other habitable basement spaces, so it is worth confirming this with the local building official before finalising renovation plans.
Q: Is a permit required just to install flooring or paint a basement?
A: Cosmetic work such as painting or installing flooring over an existing slab generally does not require a permit. Once the project involves framing new walls, electrical work, plumbing, or converting the space into habitable rooms, a permit is typically required.
Q: Can an existing basement foundation wall be modified for a window without a permit?
A: No. Cutting into a foundation wall to add or enlarge a window affects the structural integrity of the home and requires a permit and inspection.
Q: Does Rhode Island require a separate permit for basement electrical and plumbing work?
A: Yes, in most cases. Electrical and plumbing work are typically permitted separately from the general building permit and must be completed or supervised by licensed tradespeople.
Q: Are basement renovation requirements different in coastal Rhode Island towns?
A: The core building code is the same statewide, but coastal communities such as Narragansett, Barrington, Westerly, and Portsmouth may have additional flood zone considerations that affect basement work, particularly around moisture control and insulation choices.
Rhode Island Basement Renovation Checklist
Select the work you are planning for your basement to see which building code requirements and permits you may need to check before starting.
Your Renovation Checklist
This checklist is a general guide, not a permit approval. Requirements depend on the proposed work and the property. Confirm permit and inspection requirements with your local Rhode Island building department before starting work.