

Workshop Garages in Rhode Island: Storage and Hobby Space Combined
A workshop garage in Rhode Island combines vehicle parking with a dedicated area for woodworking, automotive projects, or general hobbies. Getting it right in this state means planning for coastal humidity, cold winters, and local permitting, alongside the electrical and storage upgrades that separate a workshop garage from a standard one.
Rhode Island properties tend to run smaller than the national average, which makes a workshop garage a practical way to get more use out of limited land. Rather than choosing between parking and a hobby space, homeowners in Providence, Cranston, Warwick, and towns further out can combine both into a single, purpose-built structure. Done properly, a workshop garage holds up against the state's weather and gives you a space that actually functions for the work you want to do in it.
This guide covers what a workshop garage involves, the design features that matter most for Rhode Island's climate, and the permitting and cost factors homeowners should plan for before starting a project.
What Is a Workshop Garage?
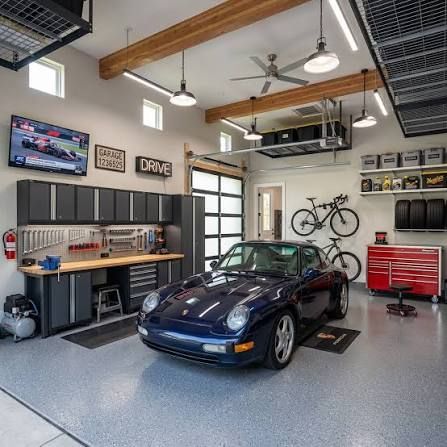
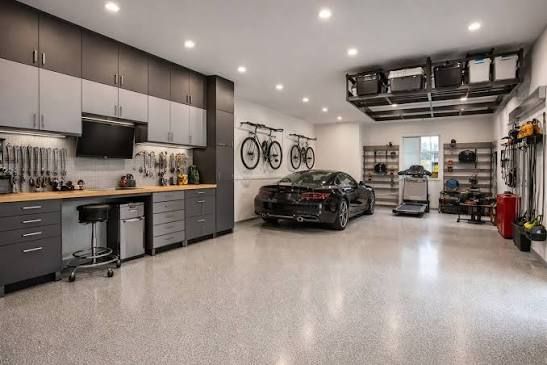
A workshop garage is a structure built to do two jobs at once: store vehicles and provide a dedicated area for projects, repairs, or craftwork. It differs from a standard garage in a few specific ways. Workshop garages typically include upgraded electrical capacity, purpose-built storage, better ventilation, and a layout that sets aside floor space for work rather than treating the whole building as parking.
The scope varies a fair bit depending on the homeowner. Some want a simple woodworking corner with a workbench and dust collection. Others are setting up a full automotive bay with a lift and compressed air lines. The building principles stay similar either way, but the details, particularly electrical load and ventilation, shift depending on the intended use.
Why Rhode Island Homeowners Are Building Workshop Garages
Coastal Climate Protection
Rhode Island's coastal air brings salt exposure, humidity, and seasonal temperature swings that most inland states don't deal with to the same degree. Tools and vehicles left in an unprotected garage are more prone to rust and general wear in these conditions.
A properly built workshop garage, with sealed storage and adequate ventilation, reduces this exposure and protects equipment that would otherwise degrade faster near the water.
Year-Round Usability
Rhode Island winters regularly sit in the 20 to 35 degree Fahrenheit range, and summer humidity along the coast can climb into the 70 to 90 percent range. Without insulation and some form of climate control, a garage becomes uncomfortable, or simply unusable, for large parts of the year.
A workshop garage built with proper insulation and heating keeps the space workable through more of the calendar year than an unfinished garage ever will.
Space Efficiency on Smaller Lots
Rhode Island garages average around 240 to 360 square feet, noticeably smaller than the national average of 400 to 600 square feet. On a compact lot, building a separate shed or standalone workshop often isn't practical. A workshop garage solves this by putting vehicle storage and workspace under one roof.
For homeowners working with an existing garage rather than a new build, our guide to small garage storage solutions for Rhode Island homes covers how to make better use of a tight footprint without sacrificing parking.
Design Features That Matter for Rhode Island Workshop Garages
Foundation Requirements
Rhode Island's frost line and variable soil conditions mean foundation work needs to be handled properly from the start. Concrete slab foundations with a correctly installed vapour barrier are the standard approach for most sites, though properties with poor drainage may need additional grading or drainage work before construction begins.
Electrical Capacity
Electrical demand is usually the biggest gap between a standard garage and a workshop garage. Most older Rhode Island garages were wired with a single 15-amp circuit, which isn't close to enough for power tools or larger equipment. A workshop setup generally needs:
- Two to three dedicated 120V circuits for general power tools
- A 240V circuit for larger equipment such as table saws, welders, or air compressors
- GFCI protection, which Rhode Island electrical code requires in garage settings
- LED lighting, aiming for roughly 75 to 100 lumens per square foot
Any new circuit work or panel upgrade needs to go through a licensed electrician and a local permit. For homeowners converting an existing garage rather than building new, our detailed garage workshop setup guide for Rhode Island breaks down electrical planning, budgeting, and timelines specific to that kind of project.
Ventilation
Ventilation prevents humidity buildup and clears fumes generated by certain types of work. A functional setup usually includes ridge and soffit vents for passive airflow, an exhaust fan for active ventilation, and dust collection where woodworking is the main activity.
Insulation and Climate Control
Given the temperature range Rhode Island sees across the year, insulation isn't optional if the workshop is meant to be usable in winter. Reasonable targets are R-13 to R-19 for walls and R-38 to R-49 for the ceiling, with a vapour barrier to reduce condensation.
Mini-split heat pumps are a common choice because they handle both heating and cooling in one system, though gas unit heaters work well for larger spaces used frequently.
Choosing the Right Size for Your Property
Workshop garage sizing depends on lot size and intended use as much as personal preference.
- 24x24 garages suit two vehicles plus a smaller dedicated workshop area, and work well on suburban lots in places like Cranston or East Providence.
- 24x32 garages offer a middle ground, giving decent vehicle storage alongside a more usable workspace.
- 30x40 garages suit larger rural properties, such as those in Exeter or South Kingstown, where there's room for multiple vehicles and a full-sized workshop.
Permits and Building Code Considerations in Rhode Island
Every workshop garage build in Rhode Island requires a building permit, and the process generally involves submitting construction plans, getting site plan approval, and, where applicable, addressing septic or environmental factors. Setback requirements vary by municipality but typically fall between 10 and 15 feet from property lines, with larger setbacks often required near wetlands.
Properties within Coastal Resources Management Council (CRMC) jurisdiction face additional review, since construction near the coast can affect protected environments. If you're building in a coastal town such as Newport or Narragansett, it's worth checking CRMC requirements early, as they can affect both design and timeline.
What Does a Workshop Garage Cost in Rhode Island?
Costs vary considerably based on size, finish level, and site conditions, but a few general ranges apply across most projects:
- Foundation work: roughly $8 to $12 per square foot
- Framing: roughly $15 to $25 per square foot
- Electrical: $2,000 to $5,000, depending on circuit count and equipment needs
- Insulation package: $3 to $5 per square foot
- Heating system: $2,000 to $6,000
Coastal properties often carry a construction premium of 10 to 20 percent due to additional building requirements. Permit fees generally run between $500 and $2,000, depending on the municipality.
Planning and Building Timeline
Most workshop garage projects in Rhode Island move through a fairly consistent sequence: two to four weeks for design, four to eight weeks for permit approval, and four to eight weeks for construction depending on size and finish level. Final inspections typically add another one to two weeks before the space is ready to use.
Workshop Garage Ideas by Hobby Type
The layout and electrical setup should match the primary use of the space.
Woodworking: Needs strong dust collection, plenty of outlets, and ventilation suited to finishing work with stains or sealants.
Automotive work: Benefits from a lift or jack access points, compressed air lines, and dedicated electrical for welding equipment.
Craft or art studios: Do well with larger windows for natural light, climate control to protect materials, and flooring that's easy to clean.
Maintaining a Workshop Garage Through Rhode Island's Seasons
Coastal salt air and seasonal storms mean workshop garages need a bit more upkeep than an inland structure. Worth checking each year:
- Roof condition after nor'easters or heavy storms
- Ventilation systems for salt residue buildup
- Door hardware and seals
- GFCI outlets, to confirm they're still functioning correctly
Spring and autumn are good points to check for winter damage and clear gutters and vents before the next season sets in.
Building a Workshop Garage That Works for Your Property
A workshop garage gives Rhode Island homeowners a practical way to combine vehicle storage with dedicated project space, without needing a larger lot or a separate structure. Getting the foundation, electrical, insulation, and permitting right from the outset makes the difference between a space that holds up for years and one that needs constant fixing.
If you're located in Exeter or a nearby rural community, our Exeter garage construction team can walk through site-specific requirements, from foundation work to workshop layout, based on your property and how you plan to use the space. Whether you're starting from scratch or upgrading an existing structure, a well-planned workshop garage in Rhode Island is a long-term investment in both function and property value.
Workshop Garage Calculator
Estimate your workshop garage requirements based on size, electrical needs, insulation, heating, permits, and coastal conditions.
Planning range based on the selections above. Actual project requirements can vary by municipality, site conditions, materials, and equipment.
A typical project may include 2–4 weeks of design, 4–8 weeks for permitting, 4–8 weeks of construction, and 1–2 weeks for final inspections.
Frequently Asked Questions
How much does it cost to build a workshop garage in Rhode Island?
Costs vary by size and finish level, but most projects combine foundation, framing, electrical, and insulation costs that typically fall between $8 and $25 per square foot for core construction, plus additional costs for electrical work, heating, and coastal construction premiums where applicable.
Do I need a permit to build a workshop garage in Rhode Island?
Yes. All workshop garage construction in Rhode Island requires a building permit, and electrical or structural changes need to be reviewed by the local building department before work begins.
What size workshop garage is right for my property?
This depends on lot size and intended use. A 24x24 garage suits most suburban properties, while larger rural lots can accommodate 30x40 or bigger structures with more workshop space.
How long does it take to build a workshop garage?
Most projects take between three and five months from initial design through to final inspection, accounting for permit approval and construction time.
Can I convert an existing garage instead of building new?
Yes, and for many homeowners this is the more practical option. It generally involves upgrading insulation, electrical capacity, and storage rather than new construction, which can reduce both cost and timeline.