

In-Law Suite Additions in Rhode Island: A 2026 Design and Planning Guide
Adding an in-law suite is one of the most practical home improvements a Rhode Island homeowner can make. Whether the goal is caring for ageing parents, housing adult children, or creating a flexible living arrangement, a well-planned in-law suite addition in Rhode Island can add genuine value to a property while meeting the needs of a growing or changing household. Rhode Island's zoning laws have evolved in recent years, and understanding current requirements is the first step toward a successful project.
This guide covers what an in-law suite is, how Rhode Island regulations apply to these projects, and the design decisions that matter most for local homeowners.
What Is an In-Law Suite?
An in-law suite is a self-contained living space attached to, or built within, an existing single-family home. In Rhode Island, these suites generally include a private bedroom, bathroom, kitchenette, and living area, allowing a family member to live independently while remaining close to the rest of the household.
In-law suites fall under the broader category of accessory dwelling units, though the two terms are sometimes used differently depending on local zoning language. For a closer look at how these classifications compare, see our guide to Rhode Island ADU regulations and requirements.
Rhode Island Regulations for In-Law Suite Additions
Before design work begins, it's worth understanding the regulatory landscape. Rhode Island state law now requires municipalities to allow at least one accessory unit on single-family residential lots, though each city and town applies its own conditions around size, parking, and owner occupancy.
Some of the common requirements homeowners run into include:
- Building permits for any structural addition
- Zoning approval, and in some cases a variance
- A separate entrance in many municipalities
- Off-street parking, typically one additional space
- Confirmation that the septic system or sewer connection can handle the extra capacity
Requirements differ from one Rhode Island municipality to the next. Providence, Warwick, and Cranston each apply different size caps and permitting processes, while communities with historic districts, such as Newport and Bristol, may have additional design review steps. For a full breakdown of local rules by city and town, our detailed article on in-law suite addition regulations in Rhode Island covers the specifics.
Because these rules can change and vary by address, it's worth confirming current requirements with your local building department before finalising any design.
Design Considerations for Rhode Island's Climate
Rhode Island's coastal climate brings cold winters, humid summers, and the occasional nor'easter, all of which should factor into the design of an in-law suite.
Insulation. Rhode Island's energy code generally calls for a minimum of R-21 wall insulation and R-49 in the attic. Meeting or exceeding these figures helps keep heating and cooling costs manageable year-round.
Heating and cooling. Mini-split heat pumps are a common choice for in-law suites because they handle both heating and cooling without needing to tie into the main home's HVAC system. Radiant floor heating paired with a separate air conditioning unit is another option worth considering.
Moisture control. Humidity is a real concern in Rhode Island, particularly over summer. Proper vapour barriers, adequate ventilation, and moisture-resistant materials help reduce the risk of mould developing in bathrooms and kitchens.
Storm resilience. For properties near the coast, elevated construction and impact-resistant windows offer added protection during severe weather.
Choosing the Right Size and Layout
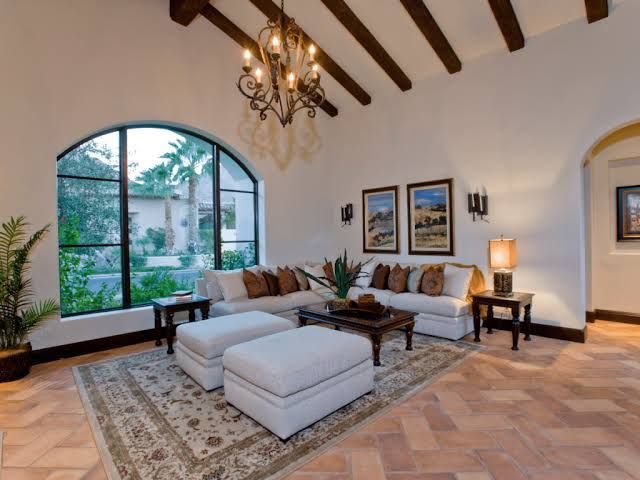
The right size for an in-law suite depends on the property, the local zoning limits, and how the space will be used.
A compact suite of around 400 to 600 square feet suits smaller urban lots and typically includes a bedroom, bathroom, and combined kitchenette and living space. A standard suite, closer to 600 to 800 square feet, is common in suburban areas and allows for a separate bedroom, full bathroom, kitchen, and living area. Larger suites, from 800 to 1,200 square feet, are more often seen on bigger properties and can include multiple rooms or a second bedroom.
It's worth checking local size caps early, since several Rhode Island municipalities set a maximum based on square footage or a percentage of the main home's floor area.
Attached or Detached: Which Suits Your Property?
Attached in-law suites remain the more common choice in Rhode Island, largely because they share walls and utility connections with the main house, which keeps construction costs down and simplifies permitting in many towns. They're also more practical during the colder months, since there's no need to go outside to move between the two living spaces.
Detached units make more sense when a property has the space, when privacy is a priority, or when local zoning specifically favours a separate structure. They can also be a better fit if the suite is intended for rental use down the track.
Larger, rural properties, such as those found in towns like Hopkinton, often have more flexibility to accommodate a detached build. If you're located in that area, our Hopkinton home addition contractors page outlines the addition and ADU services available locally.
Essential Features for a Functional In-Law Suite
A well-designed suite should account for both current needs and how those needs might change over time.
Accessibility. Many Rhode Island families build in-law suites with ageing parents in mind, so features such as zero-step entries, wider doorways, curbless showers, and first-floor living are worth including from the outset rather than retrofitting later.
Kitchen requirements. Local building codes call for proper ventilation, GFCI outlets near water sources, and adequate electrical capacity for appliances.
Bathroom requirements. Exterior-vented exhaust fans, water-resistant materials, and GFCI protection are standard requirements under Rhode Island plumbing codes.
Separate entrance. Most Rhode Island communities prefer, or require, an entrance that doesn't run through the main house. A side or rear entrance with a covered walkway also helps during wet weather.
Cost Factors for In-Law Suite Additions in Rhode Island
Construction costs in Rhode Island tend to run higher than the national average due to labour rates, material costs, and code requirements. As a general guide:
- Basic attached suites (400-600 sq ft) often range from $80,000 to $150,000
- Standard attached suites (600-800 sq ft) typically fall between $150,000 and $250,000
- Larger suites (800-1,200 sq ft) can range from $250,000 upward
- Detached units generally add 20-30% on top of comparable attached costs
Several factors can push costs higher, including foundation work on rocky soil, septic upgrades in rural areas, historic district requirements, and coastal building standards near the shoreline. Getting a detailed quote from a licensed contractor early in the process helps avoid surprises later.
Working with a Local Contractor
Because requirements vary so much between Rhode Island municipalities, working with a contractor who understands local codes and permitting processes makes a meaningful difference.
Look for a licensed Rhode Island contractor with direct experience in in-law suite or ADU projects, a portfolio of completed work in the state, and familiarity with the specific zoning rules in your city or town.
Planning Your Rhode Island In-Law Suite
An in-law suite addition in Rhode Island takes careful planning, from understanding local zoning rules to choosing a design suited to the state's climate. With the right preparation and a contractor familiar with Rhode Island's building requirements, the process can move forward smoothly from design through to final inspection.
Rockhouse Construction works with homeowners across Rhode Island on in-law suite and ADU projects, handling everything from initial design through permitting and construction. Contact us to discuss your property and get started on a plan suited to your family's needs.
Rhode Island In-Law Suite Addition Calculator
Get a planning estimate for your Rhode Island in-law suite based on size, layout, location, utilities, accessibility, and local approval requirements.
1. Suite Size & Layout
2. Property & Location
3. Utilities & Local Requirements
4. Accessibility & Design
5. Rhode Island Climate
6. Permitting & Approval
Frequently Asked Questions
Do I need a variance for an in-law suite in Rhode Island?
Most Rhode Island communities allow these additions without a variance, though one may be required if the property doesn't meet setback rules or sits within a historic district.
Can I rent out my in-law suite?
Many Rhode Island municipalities permit this, though some require the owner to live in either the main house or the suite. Local rules should be confirmed before proceeding.
How does an in-law suite affect property taxes?
The added living space typically increases the assessed value of the home, which raises property taxes modestly. The increase is generally in proportion to the added value.
What's the difference between an in-law suite and a standard home addition?
An in-law suite is a self-contained unit with its own kitchen and bathroom, while a standard addition simply adds space to the existing home without creating a separate dwelling.