

Attached vs. Detached Garages in Rhode Island: What Homeowners Need to Know in 2026
Choosing between an attached and detached garage is one of the first decisions Rhode Island homeowners face when planning a new build. Both options come with trade-offs around cost, weather protection, lot size and local zoning rules, and the right choice depends heavily on where in the state you live.
This guide breaks down the practical differences between attached and detached garages in Rhode Island, using current building code requirements, local climate factors and construction costs to help you weigh up your options.
Rhode Island's building landscape is varied. Dense urban lots in Providence and Pawtucket don't offer the same flexibility as the larger suburban blocks found in Cranston or Warwick, and coastal towns like Newport and Narragansett bring their own set of climate and zoning considerations. Understanding how these factors interact with each garage style is the first step toward making a decision that suits your property long term.
Attached vs. Detached: What's the Actual Difference?
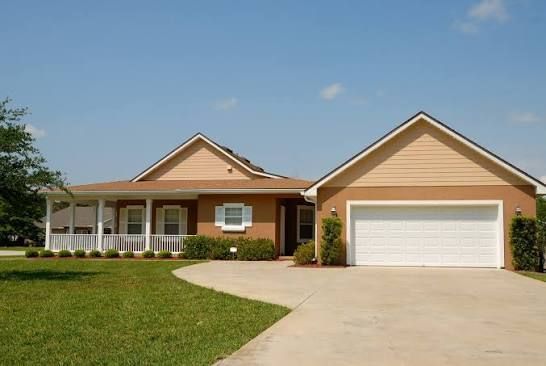
An attached garage shares a wall with the main house and typically connects through an interior door. This layout is common in newer developments across East Greenwich, North Kingstown and parts of Warwick, where lots are large enough to support the extra footprint beside the home.
A detached garage stands as a separate structure. This is the more traditional setup in older Rhode Island neighbourhoods, including parts of Providence and Newport, where many homes predate the widespread use of attached garages.
Both styles need to meet Rhode Island's building code and local zoning requirements before construction begins, and the specifics of those requirements can shift depending on your municipality.
Rhode Island Building Codes and Climate Factors
What Building Requirements Apply to Attached and Detached Garages?
Rhode Island building codes set out several requirements that apply regardless of garage style:
- Setback requirements: detached garages typically need 5 to 10 feet from property lines, depending on the municipality
- Fire separation: attached garages require fire-rated walls between the garage and living space
- Foundation depth: both styles need foundations that extend below Rhode Island's frost line, which ranges from around 36 inches near the coast to 48 inches inland
- Electrical requirements: GFCI outlets and adequate lighting are mandatory for both garage types
Because these figures vary across Rhode Island's 39 cities and towns, checking with your local building department before finalising a design is a necessary step rather than an optional one.
How Does Rhode Island's Climate Affect the Decision?
Rhode Island winters bring average lows in the 20s and 30s Fahrenheit, along with regular snowfall and occasional nor'easters. Snow load requirements range from 25 to 40 PSF depending on location, and coastal structures need to withstand winds of 110 mph or higher.
An attached garage lets you move from a heated home directly into the garage without stepping into snow or ice, which matters for households managing young children or mobility concerns during colder months.
A detached garage means walking outside to reach your vehicle, but it keeps exhaust fumes, petrol smells and cold draughts fully separate from your living space. Homeowners who use their garage as a workshop, or for storing lawn equipment and boats, often prefer this separation.
Coastal properties in Narragansett, Westerly and Barrington face additional wear from salt air exposure, which accelerates corrosion on hardware and finishes. Both garage styles in these areas benefit from corrosion-resistant materials and proper ventilation.
Attached Garages in Rhode Island: Advantages and Drawbacks
Advantages
Attached garages offer several practical benefits for Rhode Island homeowners:
- Direct access to the home during harsh winters or summer storms
- Better security for vehicles and stored items, particularly in suburban areas like Warwick, Cranston and Pawtucket
- Shared walls that can help reduce heating costs, which matters given Rhode Island's high energy prices
- Generally stronger resale value in markets where attached garages are the local standard, such as East Greenwich or Barrington
Drawbacks
Attached garages also come with some limitations:
- Higher construction costs, generally 15 to 25 percent more than detached garages, due to fire safety requirements and structural integration
- Potential for noise and fumes to reach living spaces if ventilation isn't handled properly
- Design constraints, since the garage typically needs to match the home's existing architecture
- A small but real fire risk, since fires can spread from an attached garage to the main house more easily than from a separate structure
For a more detailed breakdown of attached garage building requirements, including fire separation rules and foundation standards, see our guide to attached vs. detached garages in Rhode Island.
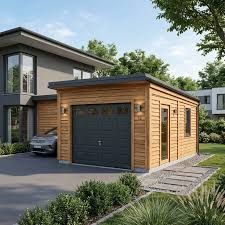
Detached Garages in Rhode Island: Advantages and Drawbacks
Advantages
Detached garages suit a different set of priorities:
- Lower construction costs, generally 15 to 30 percent less than attached garages, since they don't require fire-rated materials or complex structural integration
- More design freedom, since the structure doesn't need to match the home's roofline or siding
- Noise and fume separation, useful for workshop use or early commutes
- Multi-purpose potential for storage, workshops or home gyms, which is valuable given how often basement flooding affects Rhode Island homes
- Often a more straightforward permitting process than attached construction
Drawbacks
There are trade-offs to consider as well:
- Exposure to the weather when moving between the house and garage
- Generally lower security than an attached structure, particularly relevant in urban areas like Providence
- Separate electrical service, and sometimes separate heating, which adds to ongoing costs
- Typically less impact on resale value compared with an attached garage in a market where buyers expect one
Homeowners weighing up size and layout should also review our guide to detached garage plans for Rhode Island homes, which covers common sizing options, design styles and slab requirements in more detail.
Cost Comparison for Rhode Island Garages
Construction costs vary by location, materials and site conditions, but general ranges for Rhode Island builds are as follows.
Attached garages:
- Single-car: $15,000 to $25,000
- Two-car: $25,000 to $40,000
- Three-car: $35,000 to $55,000
Detached garages:
- Single-car: $12,000 to $20,000
- Two-car: $20,000 to $32,000
- Three-car: $28,000 to $45,000
Coastal areas, including Newport, typically run 10 to 15 percent higher due to stricter building requirements and the need for corrosion-resistant materials.
Zoning, Setbacks and Permits Across Rhode Island
Setback requirements differ by municipality. Providence generally requires a 5-foot minimum setback for detached structures, Newport requires 10 feet from property lines and 20 feet from the primary residence, Warwick applies a 5-foot side or rear setback that varies by zoning district, and Cranston sets a 6-foot minimum. Always confirm current requirements with your local building department, since these figures can change.
Both garage types require a building permit in Rhode Island. Plan review generally takes two to four weeks, permit fees range from $200 to $800 depending on project size and municipality, and inspections cover foundation, framing, electrical and final sign-off.
Newport adds an additional layer of complexity, since garages within the city's historic districts often need Historic District Commission approval alongside a standard building permit. If you're planning a project on the island, our team at Rockhouse Construction has worked directly with Newport's HDC and can walk you through the additional approval steps involved.
Which Option Suits Your Part of Rhode Island?
- Urban areas (Providence, Pawtucket, Central Falls): attached garages tend to suit smaller lots better, offering security and space efficiency
- Suburban areas (Warwick, Cranston, West Warwick): either option works well, so the decision often comes down to budget and personal preference
- Coastal areas (Newport, Westerly, Narragansett): detached garages may hold up better against salt air corrosion and storm surge risk
- Rural areas (Foster, Glocester, Exeter): detached garages offer more flexibility and multi-purpose potential on larger lots
Questions Worth Asking Before You Decide
Before committing to a garage style, it helps to think through a few practical points: your budget, how much weather protection matters to your household, whether you need workshop or storage space, your lot size, and how long you plan to stay in the home. Attached garages tend to offer better resale value in markets where they're standard, while detached garages offer more flexibility for homeowners who plan to use the space for more than parking.
Final Thoughts
Deciding between attached and detached garages in Rhode Island comes down to balancing upfront cost, long-term use, lot constraints and local zoning rules. Both options can work well across the state's diverse communities, from Newport's historic streets to the suburban neighbourhoods of Warwick, and the right choice depends on your specific property and plans.
Speak with your local building department early, and get quotes based on your actual site conditions before finalising a design. Rockhouse Construction has helped Rhode Island homeowners plan and build both attached and detached garages across the state, and can walk you through the permit process, foundation requirements and design options specific to your town. Contact our team for a consultation on your garage project.
Attached vs Detached Garage Calculator
Compare garage types based on size, property location, site conditions, workshop use, permits, climate exposure, and construction requirements.
1. Garage Type
Compare both options or calculate one garage style.
2. Garage Size
3. Property Location
4. Site Conditions
5. How Will You Use the Garage?
6. Climate & Weather Protection
7. Attached Garage Requirements
8. Detached Garage Requirements
9. Permit Planning
These figures are planning ranges based on the assumptions described in the article and your selected project conditions.
Attached vs Detached Snapshot
Project Adjustments
Rhode Island Planning Checks
Plan for foundation depth below the applicable frost line.
Detached garages commonly require setbacks of about 5–10 feet, but municipal rules vary.
Rhode Island snow loads vary by location and coastal structures can require stronger wind resistance.
Confirm current zoning and permit requirements with the local building department.
Standard plan review in the article generally takes two to four weeks. Additional municipal or historic review can extend this period.