

Garage Workshop Setup in Rhode Island: A Practical Planning Guide
Setting up a garage workshop in Rhode Island takes more planning than simply clearing out the car and adding a workbench. Between coastal humidity, cold winters, and local building codes, Ocean State homeowners face a few extra considerations that don't apply everywhere.
This guide walks through what a proper garage workshop setup in Rhode Island actually involves, from climate control and electrical capacity through to storage, tools, and permits, so you can plan a space that holds up over time.
Whether you're working out of a one car garage in Providence or a larger three car space in Cranston, the fundamentals stay the same. Get the infrastructure right first, then build the workshop around how you actually plan to use it.
What Does a Garage Workshop Setup in Rhode Island Actually Involve?
A functional workshop needs several things working together: insulation and heating suited to New England winters, enough electrical capacity for power tools, adequate lighting, sensible storage, and a work surface that matches the type of work you're doing. Most Rhode Island homeowners spend somewhere between $5,000 and $25,000 on a full setup, depending on the size of the garage and how the space will be used.
It's worth separating this from a full workshop garage build, which involves constructing a new structure from the ground up. This guide focuses on converting an existing garage into a workshop, which is the more common project for homeowners in established neighbourhoods across the state.
Assessing Your Garage Space
Before spending on tools or storage, take stock of what you're working with.
Common Rhode Island garage sizes include:
- One car garage (roughly 240 square feet): suited to focused hobby work with a single workbench
- Two car garage (roughly 400 square feet): the most common configuration, with room for multiple work zones
- Two car deep garage (576 square feet or more): enough space for both vehicle storage and a proper workshop layout
- Three car or larger: less common in urban Rhode Island but suited to more serious, multi zone workshops
Ceiling height matters too. Many older Rhode Island homes have standard eight foot ceilings, which limit overhead storage. Newer builds or garages with nine to ten foot ceilings offer more flexibility for shelving, ducting, and taller equipment.
Climate Control for Rhode Island Workshops
Rhode Island's climate is one of the biggest factors separating a workshop here from one in a milder region. Winters typically sit between 20 and 35 degrees Fahrenheit, while summers bring high humidity, often in the 70 to 90 percent range along the coast. Without proper climate control, this combination causes rust on tools, warped materials, and an uncomfortable space for most of the year.
Insulation
Wall insulation of R-13 to R-19 is a reasonable starting point for most garages, while ceilings benefit from R-38 to R-49 given how much heat escapes through the roof. The garage door itself is often the single biggest source of heat loss, so an insulated door or a retrofit kit is worth prioritising. Total insulation costs for a typical two car garage generally fall between $2,000 and $6,000.
Heating and Dehumidification
Mini split heat pumps are a common choice for finished workshops because they handle both heating and cooling. Natural gas unit heaters suit workshops used frequently and need a gas line extension. Whatever system you choose, aim to maintain at least 50 degrees Fahrenheit through winter to protect both tools and comfort.
A dehumidifier is close to essential in coastal areas. Rhode Island's humidity encourages rust and mould, particularly in enclosed garage spaces with limited airflow.
Electrical Capacity: Often the Biggest Gap
Most Rhode Island garages were built with a single 15 amp circuit and one or two outlets, which is nowhere near enough for workshop use. A basic upgrade might include two 20 amp circuits and eight to ten outlets, while a standard workshop setup often needs a mix of 120V and 240V circuits to run larger equipment like table saws, welders, or air compressors.
Rhode Island electrical code requires a licensed electrician for any new circuit work, 240V installation, or panel upgrade, and permits are required in every municipality. This isn't an area to cut corners on, both for safety and for resale value down the track.
Lighting and Storage
Workshops need considerably more light than a typical garage, particularly given how early it gets dark in a Rhode Island winter. A target of 75 to 100 lumens per square foot is a reasonable benchmark, which for a 400 square foot two car garage means somewhere around 30,000 to 40,000 lumens total. LED shop lights are the most practical option, offering good coverage without the running costs of older fluorescent fittings.
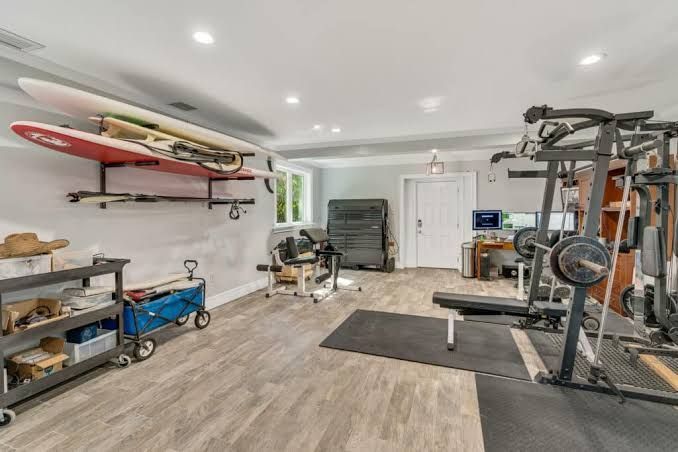
Storage is just as important as lighting for keeping a workshop usable long term. Wall mounted pegboard or slatwall systems work well for hand tools, while overhead racks suit lumber and seasonal items. If your garage walls have taken a beating from stored equipment, moved gear, or general use, it's worth addressing that before fitting out storage.
Our guide to garage drywall repair in Rhode Island covers how to identify damage and decide between a patch job and full replacement, which matters more once you're relying on those walls to hold shelving and tool systems.
Choosing the Right Workshop Type
The layout and budget for a workshop shift considerably depending on its purpose.
- Woodworking: needs strong dust collection, 220V power for larger tools, and dedicated lumber storage
- Metalworking: requires heavy duty benches, 220V circuits, and good ventilation given the fumes involved
- Automotive: benefits from a vehicle lift or jack points, an air compressor, and proper fluid storage and disposal
- General DIY: a flexible setup with basic hand and power tools suits most casual home projects
There's no need to build for every scenario at once. Starting with the essentials for your primary use case, then adding equipment as needs change, keeps the project manageable.
Permits and Rhode Island Building Codes
Most electrical work, HVAC installation, and any structural changes require a permit from your local building department. Requirements vary by municipality, so it pays to check before starting. If your project is larger in scope, such as a full garage addition or conversion rather than a straightforward workshop fit out, our Central Falls garage construction team can walk you through local permitting alongside the build itself.
One code detail worth noting for attached garages: any wall shared with the living space needs 5/8 inch Type X fire rated drywall, regardless of whether you're doing repairs or new construction.
Budgeting and Timeline
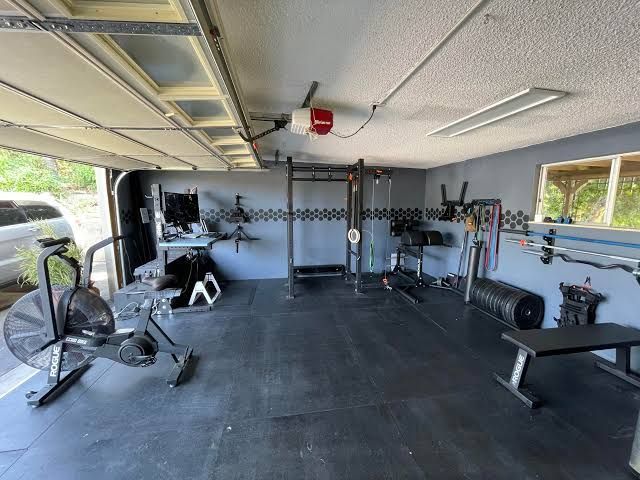
A budget friendly setup, covering basic insulation, a couple of new circuits, and essential tools, typically runs $3,000 to $6,000. A mid range setup with proper climate control, more comprehensive electrical work, and quality storage tends to fall between $8,000 and $15,000. Professional grade workshops with subpanels, multiple 240V circuits, and extensive tool collections can run $20,000 or more.
Most conversions take between six and twelve weeks from planning through to completion, depending on the scope of electrical and insulation work involved and how quickly permits are processed locally.
Getting Your Workshop Setup Right the First Time
A well planned garage workshop setup in Rhode Island comes down to getting the infrastructure right before focusing on tools and storage. Insulation, heating, and electrical capacity need to suit both the climate and the type of work you plan to do, and permits should be sorted before any electrical or structural changes begin.
Rockhouse Construction handles garage workshop conversions throughout Rhode Island, from insulation and electrical upgrades to storage systems and drywall repair. If you're planning a project and want advice specific to your garage and municipality, get in touch for a consultation.
Rhode Island Garage Workshop Setup Calculator
Build a workshop plan around your garage size, workshop type, insulation, electrical needs, lighting, climate control, storage, and Rhode Island requirements.
Recommended Workshop Planning Tier
Estimated Project Range
Garage Capacity
Lighting Target
Insulation Recommendation
Electrical Recommendation
Climate Control
Workshop Layout
Project Timeline
Recommended Checklist
Rhode Island Permit & Code Notes
Frequently Asked Questions
How much does a garage workshop setup cost in Rhode Island?
Most projects range from $5,000 to $25,000, depending on garage size, the extent of electrical and climate control work needed, and the tools you plan to install.
Do I need a permit to convert my garage into a workshop?
Electrical upgrades, HVAC installation, and structural changes all require permits in Rhode Island municipalities. Basic organisation and storage work generally doesn't.
What heating option works best for a Rhode Island garage workshop?
Mini split heat pumps suit finished, frequently used workshops well since they handle both heating and cooling. Gas unit heaters are a strong option for larger spaces used often.
How much electrical capacity does a workshop actually need?
Most workshops need at least two to three dedicated 120V circuits, plus a 240V circuit if you're running larger tools like a table saw or welder. A licensed electrician can assess your existing panel capacity.
Can I do a garage workshop setup myself?
Insulation, storage, and basic organisation are manageable DIY projects. Electrical work and structural changes should go through a licensed contractor to meet Rhode Island code requirements.