

Home Addition Mistakes Rhode Island Homeowners Should Avoid in 2026
Planning a home addition in Rhode Island is a significant undertaking, and the homeowners who get the best results are usually the ones who understand where things typically go wrong before they start. From Providence to Newport, Warwick to Narragansett, the same avoidable mistakes show up on projects year after year, and they tend to cost real money in overruns, delays, and reduced home value.
This guide walks through the home addition mistakes Rhode Island homeowners make most often, why each one matters, and what a more careful approach looks like in practice.
What Are the Most Common Home Addition Mistakes in Rhode Island?
The most frequent mistake is underestimating total project costs, often by 20 to 30 percent, because homeowners budget for construction but forget permits, design fees, and the unexpected issues that come up once work is underway.
Beyond budgeting, the other recurring errors are hiring unlicensed contractors, skipping zoning research, poor planning for Rhode Island's climate, weak contractor vetting, and additions that don't match the existing home. Together, these mistakes can add tens of thousands of dollars to a project and stretch timelines well past what homeowners expect.
Skipping Professional Design and Architectural Plans
Some homeowners try to save money by sketching plans themselves or working with a contractor who doesn't use a professional designer. On paper, this looks like an easy way to trim the budget. In practice, it usually creates the opposite result.
Amateur designs tend to produce functional problems that are hard to undo later. Poor space planning limits how the addition can be used, structural issues surface mid-build and require expensive fixes, and building departments often reject plans that don't meet documentation standards. Rhode Island building departments require detailed, professionally stamped plans for most additions, and historic districts in Providence, Newport, and Bristol expect architect-level documentation as standard.
Hiring a licensed architect or an experienced designer familiar with Rhode Island codes is worth the upfront cost. Design fees typically sit between $3,000 and $10,000 for a standard addition, and larger projects can run $10,000 to $25,000. That generally works out to 5 to 10 percent of the total budget, which is a reasonable trade against the cost of reworking construction that was never properly planned.
Failing to Research Zoning and Setback Requirements
Designing a dream addition before checking local zoning rules is one of the more common ways Rhode Island projects stall out. Setback requirements, lot coverage limits, height restrictions, and wetlands buffers all vary by municipality, and a design that ignores them often needs to be redrawn from scratch.
For example, Narragansett requires setbacks of 15 to 25 feet depending on the zoning district, South Kingstown enforces strict lot coverage maximums, and Warwick's wetlands buffers can prevent construction within 50 to 200 feet of certain areas.
Coastal communities also fall under Coastal Resources Management Council (CRMC) jurisdiction, which adds another layer of approval. This is a similar pattern to what we've seen with garage projects, where setback miscalculations are one of the most common reasons Rhode Island garage builds stall at the permit stage.
Before any design work begins, it's worth contacting the municipal building department directly, requesting zoning information specific to the property, and hiring a surveyor to confirm exact boundaries. Building zoning compliance into the design from day one avoids the cost and delay of a redesign later.
Underestimating Total Project Costs
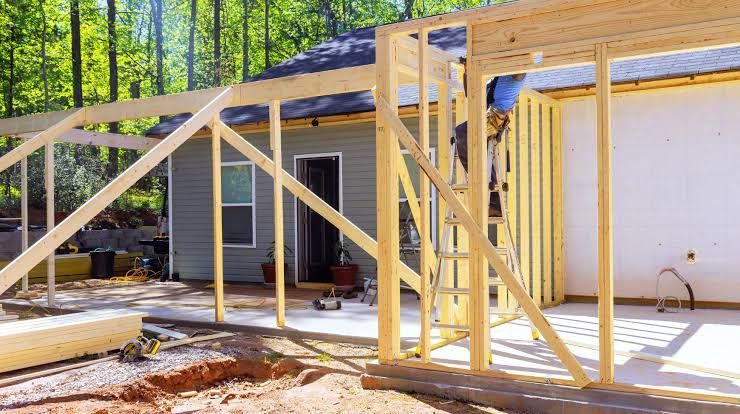
Budgeting only for visible construction costs is one of the more financially damaging mistakes homeowners make. Design and engineering fees, permits, soil testing, temporary living adjustments, landscaping restoration, and a contingency fund for the unexpected all need to be part of the plan from the start.
Homeowners who want a clearer picture of what a full addition typically costs across Rhode Island, including the soft costs that often get missed, can review our detailed home addition costs and pricing guide for Rhode Island, which breaks down pricing by square footage, addition type, and region.
A reasonable approach is to build a contingency of 15 to 20 percent into the budget and secure financing that covers the realistic total, not just the construction estimate. Written quotes should spell out exactly what is and isn't included, so there are no surprises once work begins.
Poor Timing and Seasonal Planning
Rhode Island's weather patterns affect construction more than many homeowners expect. Starting a major addition in late autumn hoping to finish before winter, or beginning foundation work before the ground has properly thawed in early spring, both create avoidable delays.
Spring mud season slows foundation work, summer is peak season with limited contractor availability, and winter weather stops most exterior work outright. Hurricane season, which runs from June through November, can also bring storm-related delays.
Planning an addition six to twelve months ahead, applying for permits two to four months before the desired start date, and targeting a May or June start for summer completion all help keep a project on schedule.
Hiring Unlicensed or Uninsured Contractors
Choosing a contractor based on the lowest bid, without checking licensing, insurance, or references, is a mistake that can be difficult to undo. Unlicensed contractors cannot legally pull permits, which creates problems later when selling the home, and uninsured contractors leave the homeowner liable if someone is injured on site.
Rhode Island requires contractors to register with the Contractor Registration Board, and specific trades such as electrical and plumbing work require separate state licensing. Verifying registration through the Rhode Island Department of Business Regulation, checking Better Business Bureau ratings, and visiting a contractor's completed projects in person are all reasonable steps before signing anything.
Ignoring Existing Home Architecture and Style
An addition that clashes with the existing roofline, materials, or proportions of a home is one of the more visible mistakes, and it tends to affect resale value directly. A modern flat-roof addition on a Victorian home in Providence or a contemporary glass extension on a colonial in Barrington will usually stand out for the wrong reasons.
Matching existing rooflines, siding, trim, and window proportions helps an addition read as part of the original home rather than an obvious add-on. In historic districts, this isn't optional. Preservation guidelines often dictate material choices and architectural detailing, and working with a designer experienced in sympathetic additions makes the approval process considerably smoother.
Neglecting Rhode Island Climate Considerations
Standard materials and construction methods don't always hold up well in Rhode Island's climate. Humid summers, cold winters, coastal wind exposure, and salt air all affect how a structure performs over time.
Coastal properties benefit from corrosion-resistant fasteners, such as stainless steel or hot-dipped galvanised hardware, and continuous air and moisture barriers help manage the state's humidity.
Proper roof ventilation reduces the risk of ice dams in winter, and pressure-treated or rot-resistant materials extend the life of any exterior components exposed to moisture. Skipping these details to save money upfront often means paying more for repairs within a few years.
Skipping Permits to Save Money and Time
Unpermitted additions are illegal in Rhode Island, and the consequences go well beyond a fine. Building departments can require unpermitted work to be removed, lenders often won't finance homes with undocumented additions, and buyers frequently walk away once an inspection reveals the issue.
Every municipality in the state requires permits for additions, including smaller projects that homeowners sometimes assume are exempt. Budgeting for permit costs, which typically range from $1,500 to $8,000 depending on project size, and scheduling the required inspections throughout construction protects both the investment and the ability to sell the home later without complications.
Inadequate Financing Planning
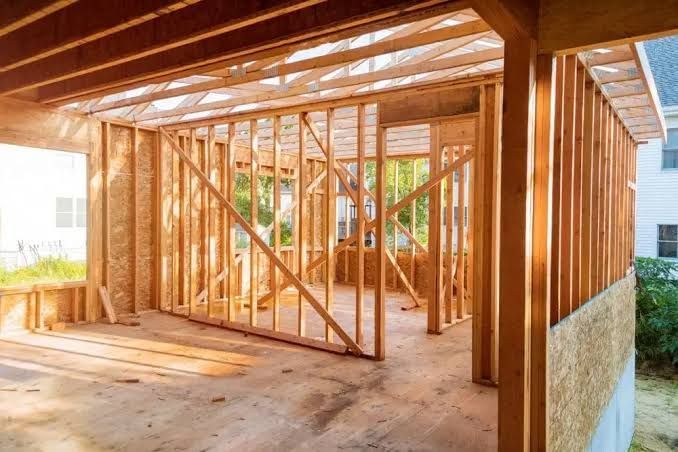
Starting construction without complete financing in place is a risk that can bring a project to a halt partway through. Contractors expect payment on schedule, and an incomplete addition left exposed to weather can create both safety hazards and code violations.
Options worth comparing include home equity lines of credit, cash-out refinancing, and renovation-specific loans. Securing pre-approval for 20 to 30 percent more than the estimated cost gives some breathing room if the project runs over, which is common enough that it should be planned for rather than treated as a worst-case scenario.
Building With Confidence in Rhode Island
Most of the mistakes covered here come down to the same root cause: moving forward before doing the groundwork. Proper design, realistic budgeting, careful contractor selection, and an understanding of local zoning and climate conditions all reduce the risk of costly surprises later in the process.
If you're planning a home addition in Middletown or elsewhere in Rhode Island and want to work with a team that manages the process from design through final inspection, our Middletown home addition contractors page outlines how we approach local zoning, coastal requirements, and architectural integration for the area.
Avoiding these common home addition mistakes in Rhode Island won't guarantee a project runs without a single hiccup, but it does put homeowners in a far stronger position to manage the ones that come up.
Rhode Island Home Addition Readiness Calculator
Check your project for common planning, zoning, contractor, permit, climate, and construction risks before work begins.
Frequently Asked Questions
How much does a home addition typically cost in Rhode Island?
Most homeowners spend between $75,000 and $200,000 for a full addition, with costs ranging from $150 to $400 per square foot depending on size, materials, and location within the state.
Do I need a permit for a small home addition in Rhode Island?
Yes. All Rhode Island municipalities require permits for additions, regardless of size, and unpermitted work can create serious problems when selling the home later.
How long does a home addition take from planning to completion?
Most family room additions take four to eight months in total, including two to four months for planning and permits and three to six months for construction.
What is the biggest budgeting mistake homeowners make on additions?
Underestimating total costs by focusing only on construction and leaving out design fees, permits, soil testing, and a contingency fund for unexpected issues.
Why does matching existing architecture matter for an addition?
Additions that don't match a home's existing style, roofline, or materials tend to reduce curb appeal and can lower resale value, particularly in historic districts where design review is required.